
Sold: Jul 28, 2025 - Golf Course




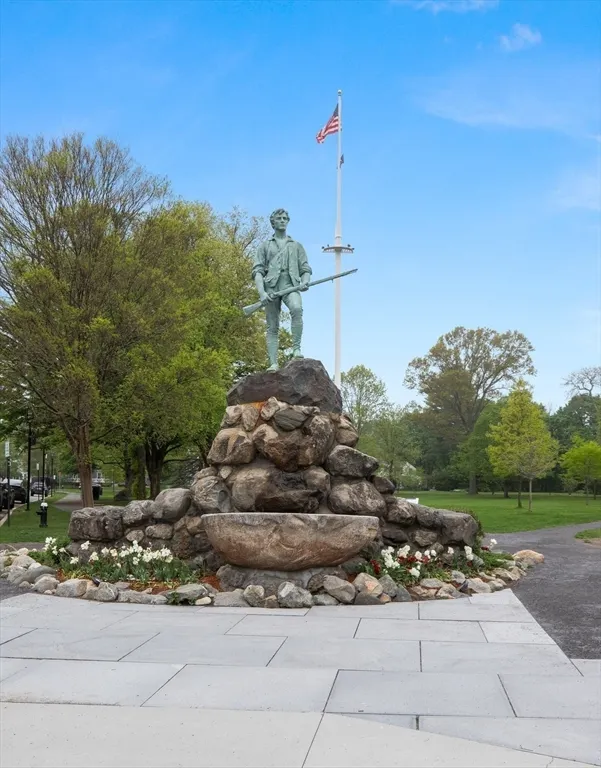
Address
41 Clarke St, Lexington, MA
Price
$ 1,425,000
Property Attributes
- MLS#73375709
- TypeSingle Family
- Listing Status Sold
- CountyMIDDLESEX
- CityLexington
- NeighborhoodThe Center
- Zip02421
- StyleColonial
- Year Built1872
- Taxes$ 16987
- Price$ 1,425,000
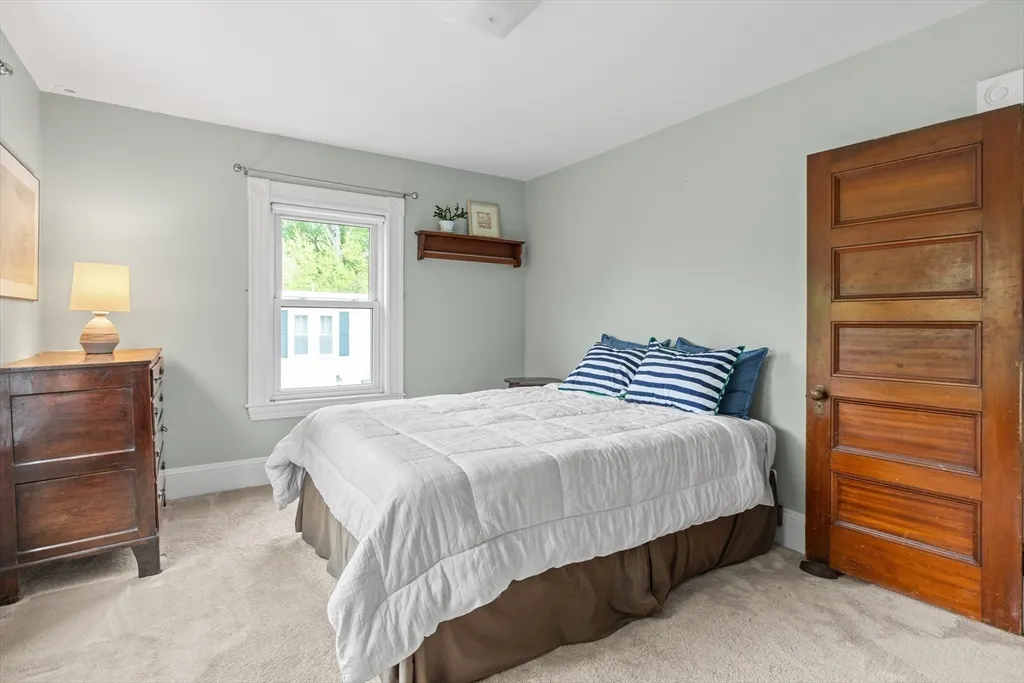
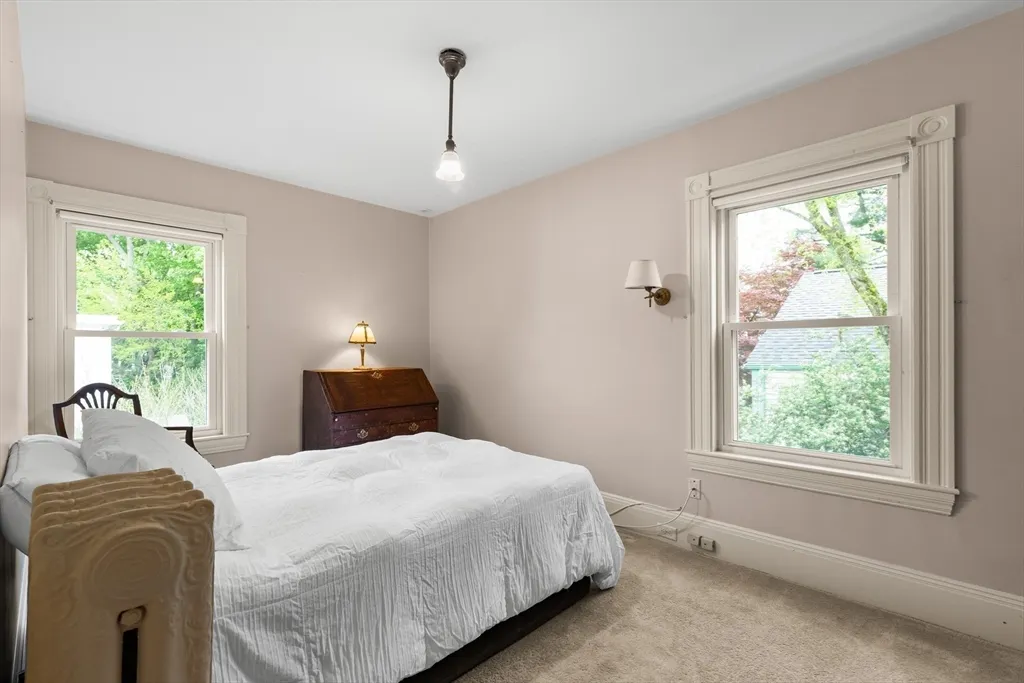
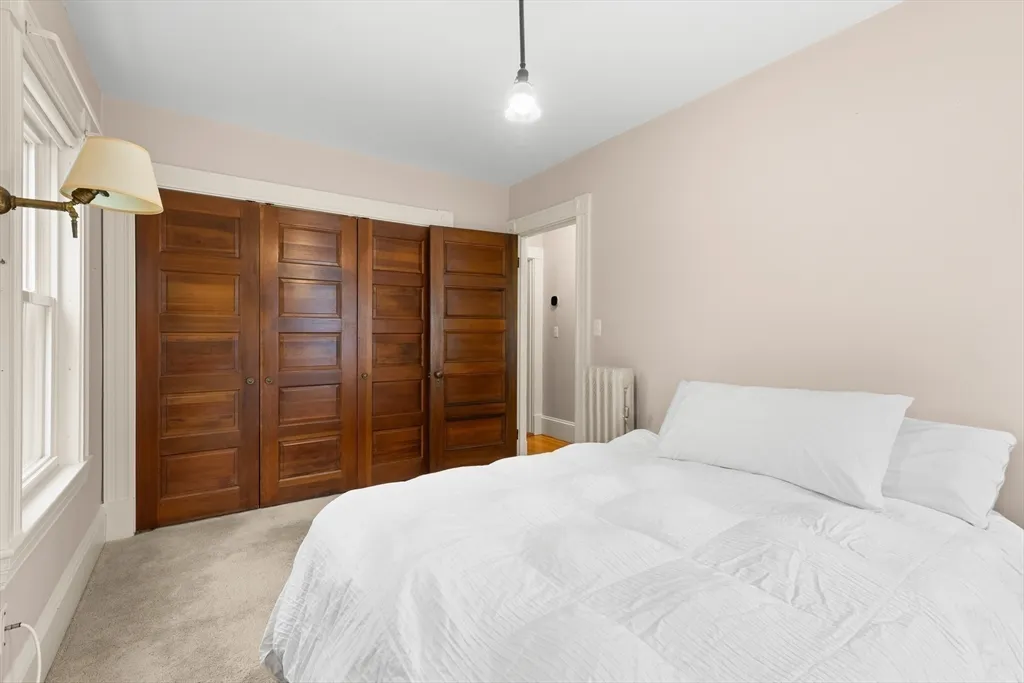
- Bedrooms4
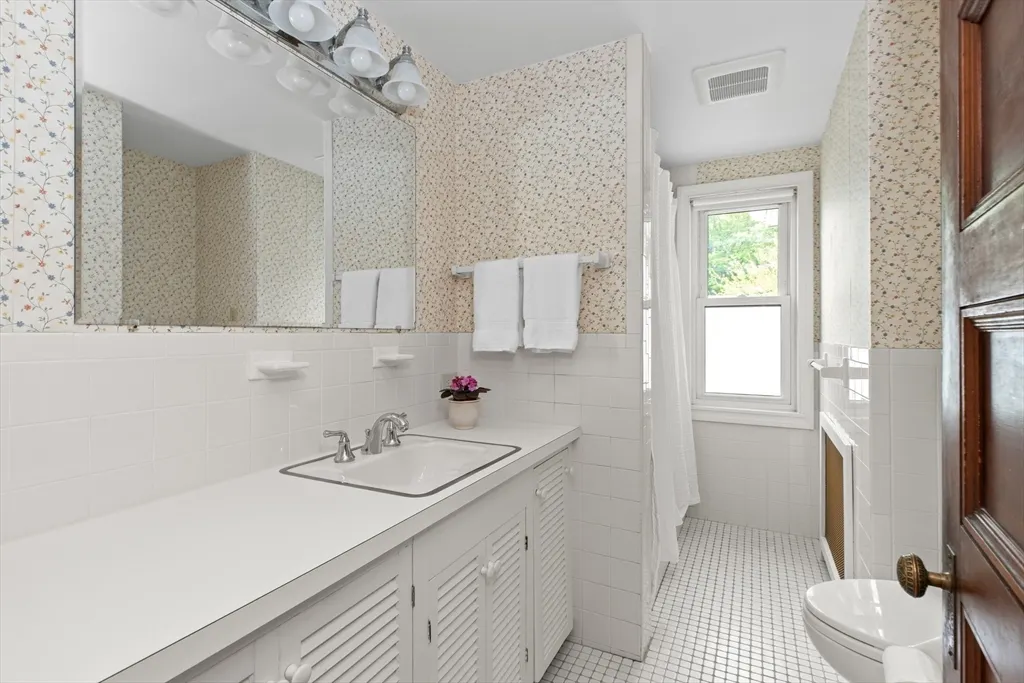
- Full Bathrooms2
- Half Bathrooms1
- Sqr Footage2180
- Lot Size0.13 Acres
Data Source:
Massachusetts MLS Property Info Network (MLSPIN)
Property Description
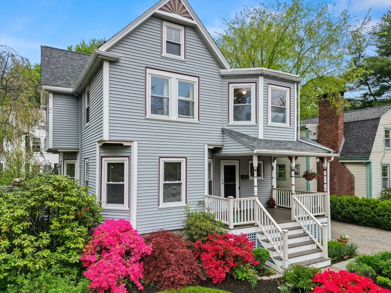
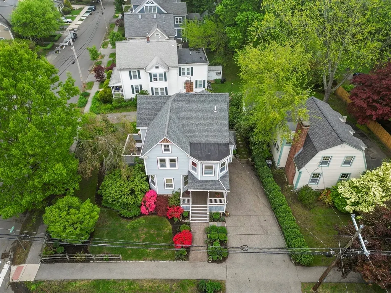
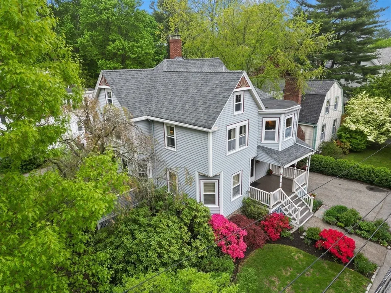
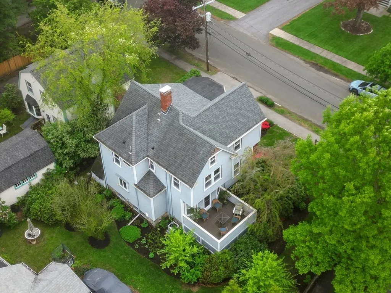
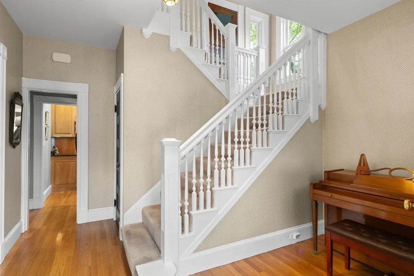
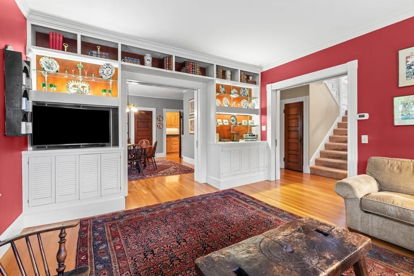
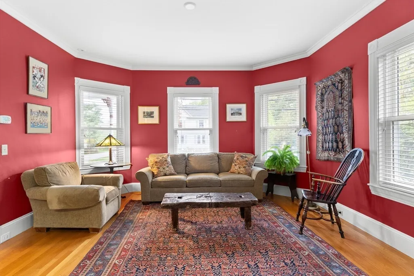
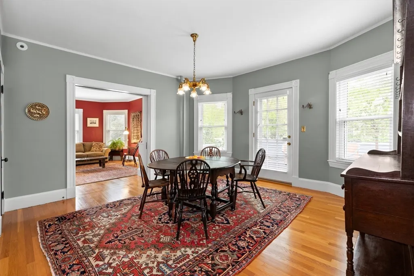
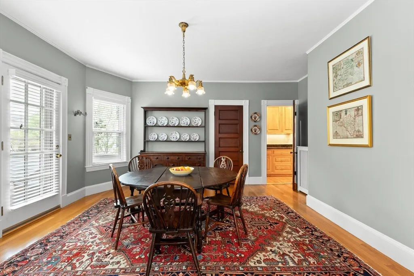
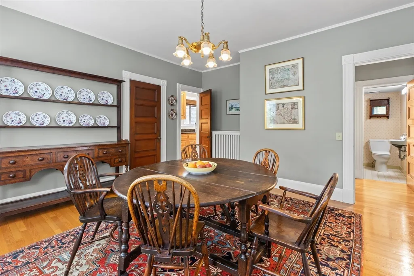
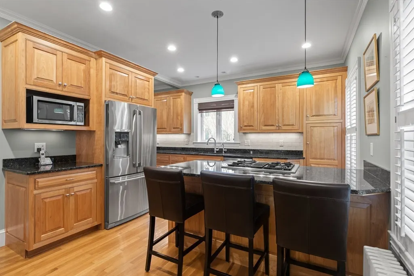
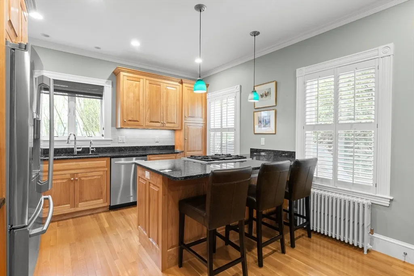
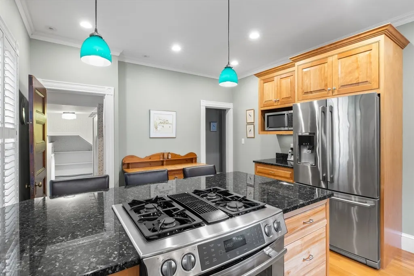
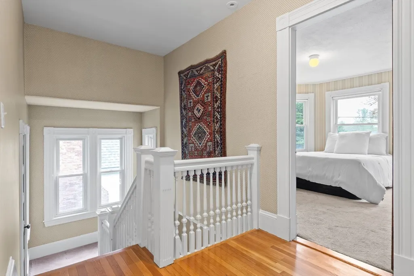
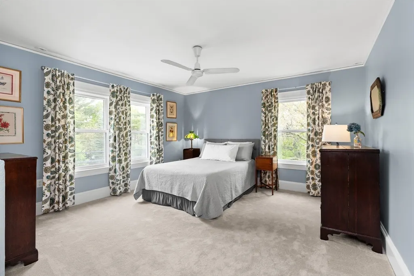
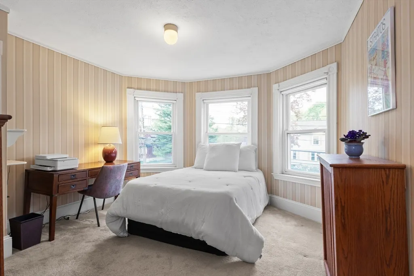
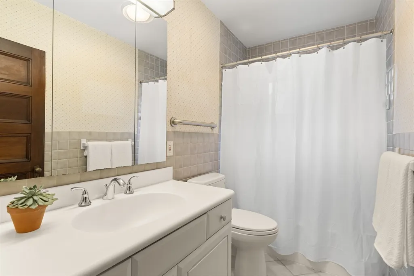
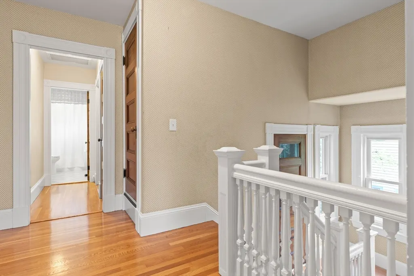
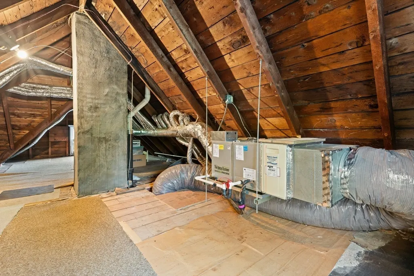
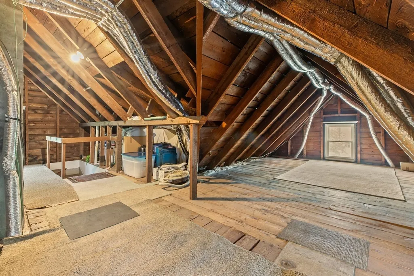
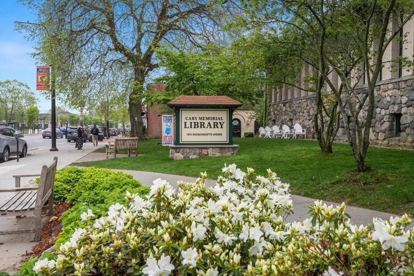
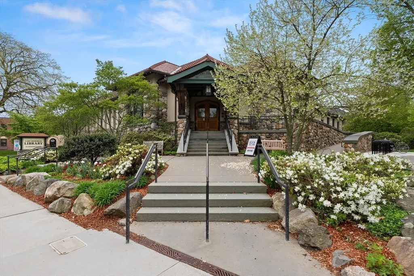
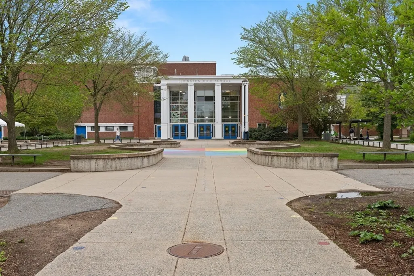
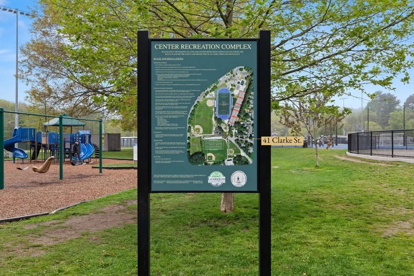
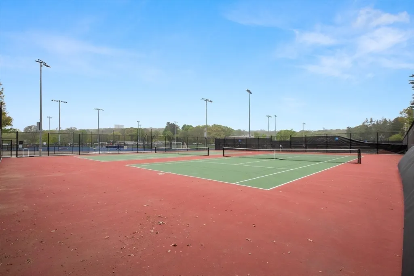
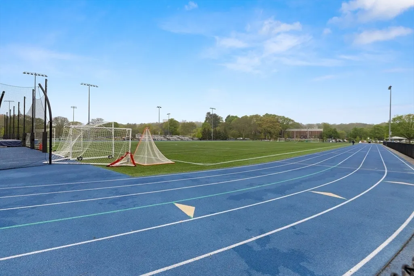
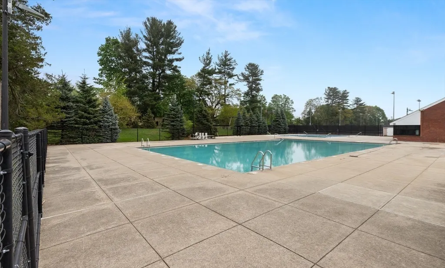
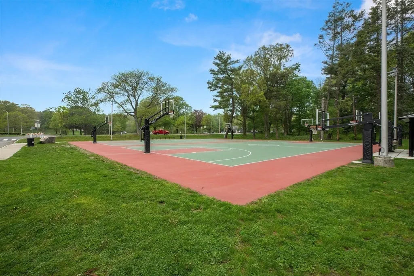
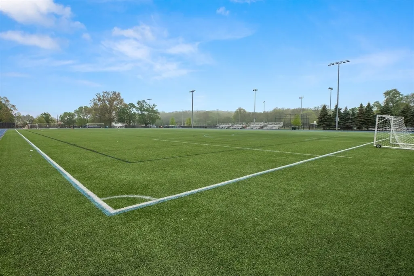
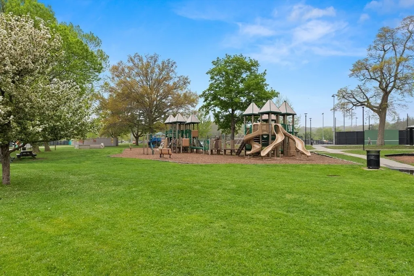
Located steps from Lexington Center - with shopping, dining & entertainment, as well as the vibrant sports complex featuring pools, tennis & basketball courts, track & playgrounds - this spacious 4-bedroom, 2.5-bath home offers an unbeatable location. Enjoy the historic ambiance of Lexington Green and the nearby Lexington High School, all within easy reach. From the welcoming front porch, step inside to find formal living and dining rooms separated by classic pocket doors—evoking echoes of families past while opening the door to your future. The beautifully renovated, custom eat-in kitchen makes everyday cooking a pleasure, while the private deck provides the perfect setting for al fresco dining. Upstairs, you'll discover 4 bedrooms and 2 bathrooms, with a walk-up attic offering ample storage or potential for future expansion. This air conditioned home seamlessly combines timeless charm with modern updates - time to park your car and start living your best life here!
| Price History |
|---|
General Features
| Cooling | Central Air |
|---|---|
| Building Area Units | Square Feet |
| Year Built | 1872 |
| Elementary School | Hastings |
| Appliances | Gas Water Heater,Water Heater,Range,Dishwasher,Disposal,Microwave,Refrigerator,Plumbed For Ice Maker |
| Accessibility | No |
| Patio/Porch Features | Porch,Deck |
| Lot Size Square Feet | 5600 |
| Lot Size Units | Acres |
| Middle/Junior High School | Diamond |
| Garage Y/N | No |
| Architectural Style | Colonial |
| Primary Bedroom Level | Second |
| Contingency | Pending P&S |
| County | Middlesex |
| Close Price | 1425000 |
| Tax Year | 2025 |
| Community Features | Public Transportation,Shopping,Pool,Tennis Court(s),Park,Walk/Jog Trails,Golf,Medical Facility,Bike Path,Conservation Area,Highway Access,House of Worship,Public School,Sidewalks |
| Property Type | Residential |
| Senior Community Y/N | No |
| Home Warranty Y/N | No |
| Utilities | for Gas Range,for Electric Oven,for Electric Dryer,Washer Hookup,Icemaker Connection |
| Sewer | Public Sewer |
| Total Rooms | 9 |
| Electric | Circuit Breakers,100 Amp Service |
| Certified Treated | Unknown |
| Standard Status | Closed |
| Disclosures | Ring doorbell video and recording device on premises. |
| City | Lexington |
| Current Financing | Conv. Fixed |
| High School | Lhs |
| Status | Sold |
| Roof | Shingle |
| Sub-Agency Relationship Offered | No |
| Exclusions | Washer And Dryer Excluded |
| Tax Assessed Value | 1389000 |
| Tax Annual Amount | 16987 |
| Zoning | RES |
| Full Baths | 2 |
| Heating | Electric Baseboard,Steam,Natural Gas |
| Year Built Details | Renovated Since |
| Construction Materials | Frame |
| Property Subtype | Single Family Residence |
| Year Built Source | Public Records |
| Directions | Mass Ave to Parker Street to Clarke Street or Waltham Street to Forest Street to Clarke Street |
| HOA | No |
| Subdivision Name | The Center |
| Property Attached Y/N | No |
Interior Features
| Bathroom 3 Level | Second |
|---|---|
| Primary Bedroom Features | Ceiling Fan(s),Closet |
| Primary Bedroom Width | 13 |
| Bedroom 3 Level | Second |
| Primary Bedroom Area | 182 |
| Second Bedroom Width | 11 |
| Kitchen Level | First |
| Living Room Width | 14 |
| Fireplace Y/N | No |
| Window Features | Insulated Windows |
| Bedroom 4 Area | 112 |
| Bedroom 4 Level | Second |
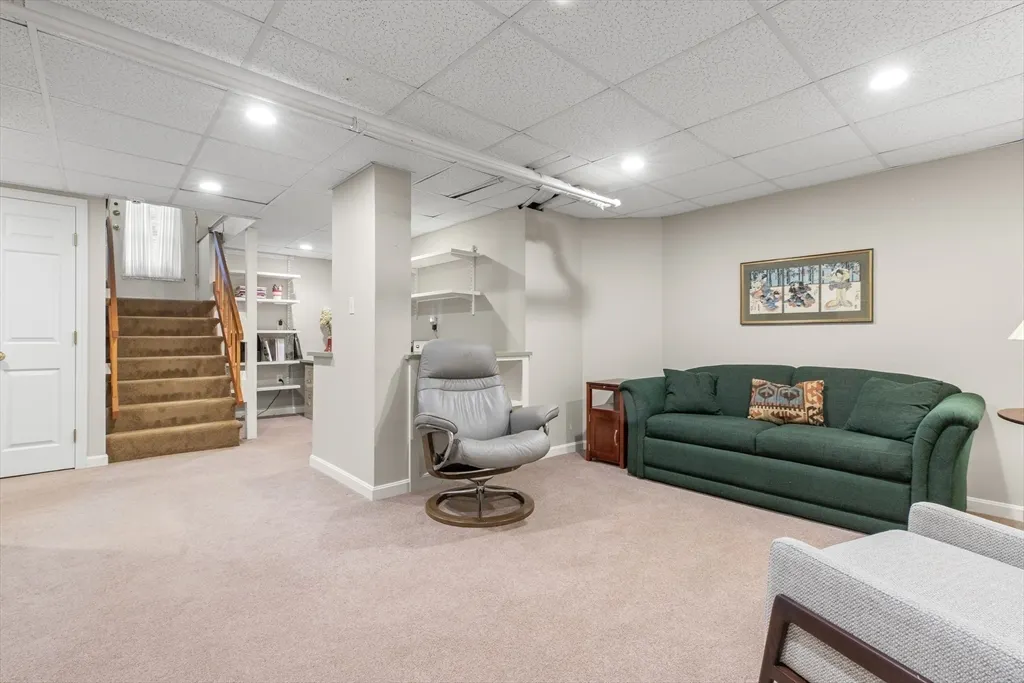
| Family Room Area | 360 |
| Primary Bathroom Features | No |
| Total Bedrooms | 4 |
| Bedroom 3 Features | Closet |
| Living Room Features | Flooring - Wood,Open Floorplan,Pocket Door |
| Total Baths | 3 |
| Bedroom 4 Features | Closet |
| Air Conditioning Y/N | Yes |
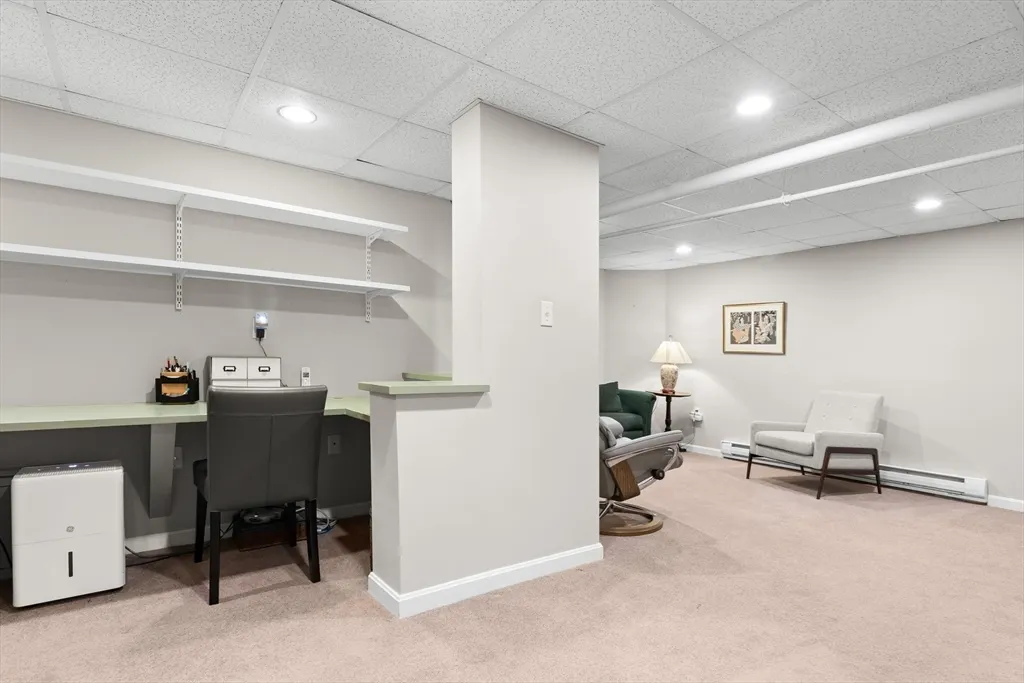
| Basement | Full,Partially Finished,Concrete |
| Bedroom 2 Features | Closet,Window(s) - Bay/Bow/Box |
| Kitchen Length | 15 |
| Bathroom 2 Level | Second |
| Family Room Width | 15 |
| Living Room Length | 16 |
| Dining Room Area | 240 |
| Interior Amenities | Bathroom - Half,Closet,Open Floorplan,Recessed Lighting,Entrance Foyer,Home Office,Walk-up Attic |
| Kitchen Area | 225 |
| Dining Room Level | First |
| Bedroom 4 Width | 8 |
| Bedroom 3 Length | 13 |
| Bathroom 1 Level | First |
| Bedroom 3 Width | 12 |
| Second Bedroom Length | 15 |
| Laundry Features | Electric Dryer Hookup,Washer Hookup,Sink,In Basement |
| Living Room Level | First |
| Dining Room Area | 16 |
| Family Room Length | 24 |
| Bedroom 4 Length | 14 |
| Kitchen Features | Flooring - Wood,Countertops - Stone/Granite/Solid,Cabinets - Upgraded,Remodeled,Gas Stove,Peninsula,Lighting - Pendant,Lighting - Overhead |
| Kitchen Width | 15 |
| Heating Y/N | Yes |
| Family Room Level | Basement |
| Primary Bedroom Length | 14 |
| Dining Room Width | 15 |
| Second Bedroom Level | Second |
| Living Room Area | 224 |
| Flooring | Wood,Tile,Carpet,Flooring - Wood,Flooring - Wall to Wall Carpet |
| Dining Room Features | Flooring - Wood,Deck - Exterior,Exterior Access,Open Floorplan,Pocket Door |
| Bedroom 3 Area | 156 |
| Half Baths | 1 |
| Bedroom 2 Area | 165 |
Exterior Features
| Exterior Amenities | Porch,Deck,Storage,Professional Landscaping,Sprinkler System |
|---|---|
| Road Frontage Type | Public |
| Door Features | Pocket Door |
| Open Parking Y/N | Yes |
| Road Responsibility | Public Maintained Road |
| Lot Features | Corner Lot |
| Lot Size Area | 0.13 |
| Foundation Details | Stone |
| Building Area Total | 2180 |
| Lot Size Acres | 0.13 |
| Street Name | Clarke St |
| Parking Features | Paved Drive,Off Street,Paved |
| Spa | No |
| Total Parking | 3 |
| Road Surface Type | Paved |
| Waterfront Y/N | No |
| Water Source | Public |
Amenities
- Foreclosure
- Views
- Short Sale
- New Construction
- Adult 55+
- Lease To Own
- No HOA Fees
- Furnished
- Primary On Main
- Air Conditioning
- Seller Finance
- Green
- Fixer Upper
- Horse
- Golf
- Fireplace
- Deck
- Garage
- Basement
- Pool
Property vs Single Family Average in 02421
Price
Year Built
 Massachusetts MLS Property Info Network (MLSPIN) - The property listing data and information set forth herein were provided to MLS Property Information Network, Inc. from third party sources, including sellers, lessors and public records, and were compiled by MLS Property Information Network, Inc. The property listing data and information are for the personal, non commercial use of consumers having a good faith interest in purchasing or leasing listed properties of the type displayed to them and
 Copyright 2026 PrimeMLS. All rights reserved. This information is deemed reliable, but not guaranteed. The data relating to real estate displayed on
this Site comes in part from the IDX Program of PrimeMLS. The information
being provided is for consumers' personal, non-commercial use and may
not be used for any purpose other than to identify prospective properties
consumers may be interested in purchasing. Data last updated September 25, 2026 5:22 PM UTC
Copyright 2026 PrimeMLS. All rights reserved. This information is deemed reliable, but not guaranteed. The data relating to real estate displayed on
this Site comes in part from the IDX Program of PrimeMLS. The information
being provided is for consumers' personal, non-commercial use and may
not be used for any purpose other than to identify prospective properties
consumers may be interested in purchasing. Data last updated September 25, 2026 5:22 PM UTC
