
Sold: Aug 01, 2025 - Primary on Main





Address
11 Minola, Lexington, MA
Price
$ 1,600,000
Property Attributes
- MLS#73393854
- TypeSingle Family
- Listing Status Sold
- CountyMIDDLESEX
- CityLexington
- Zip02421
- StyleRanch
- Year Built1959
- Taxes$ 17428
- Price$ 1,600,000
- Bedrooms4
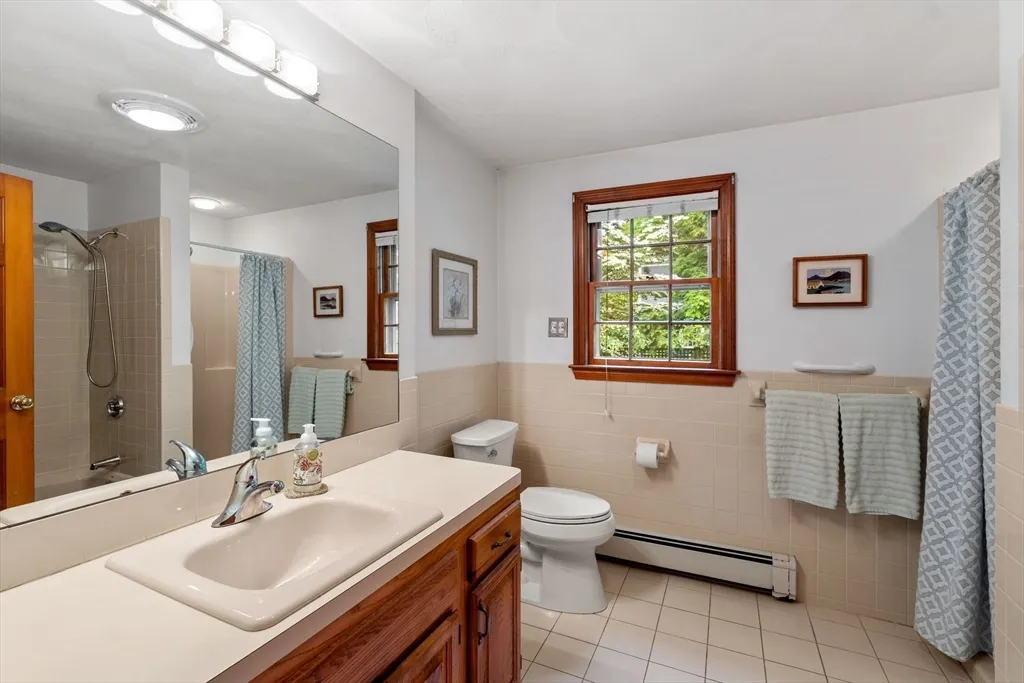
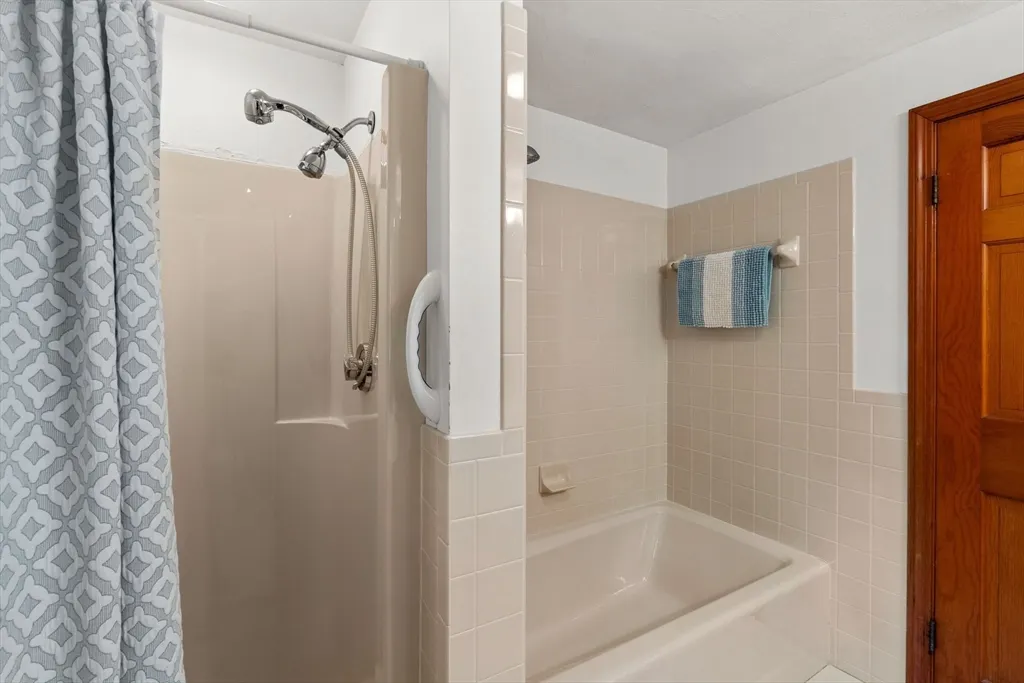
- Full Bathrooms1
- Half Bathrooms1
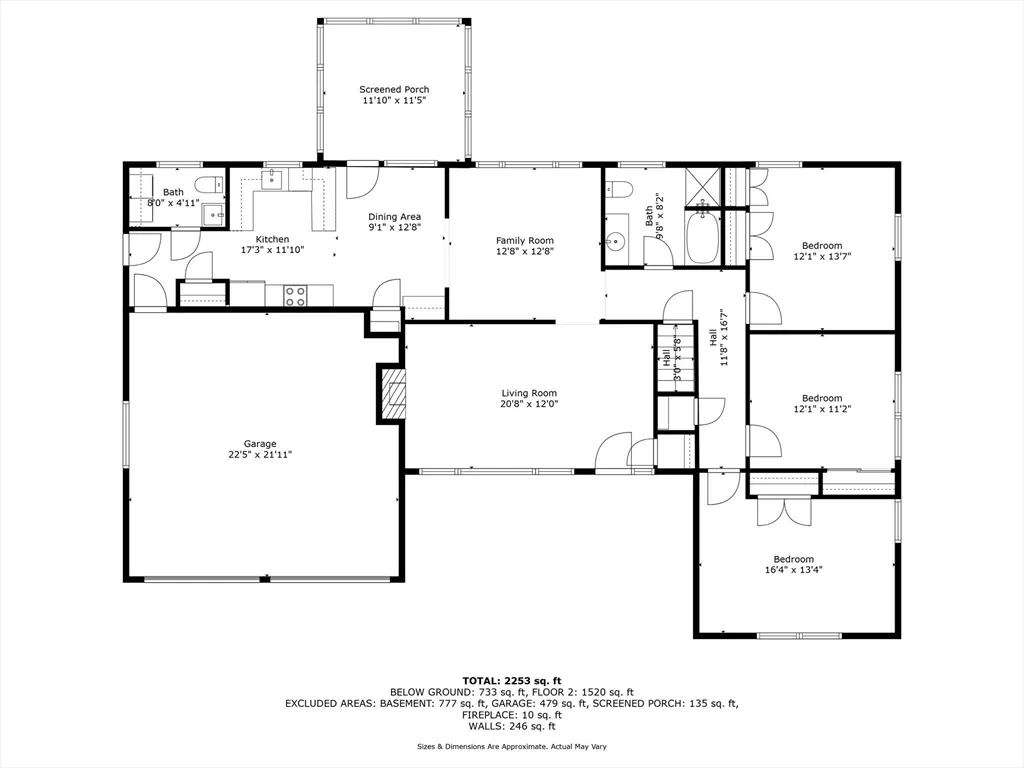
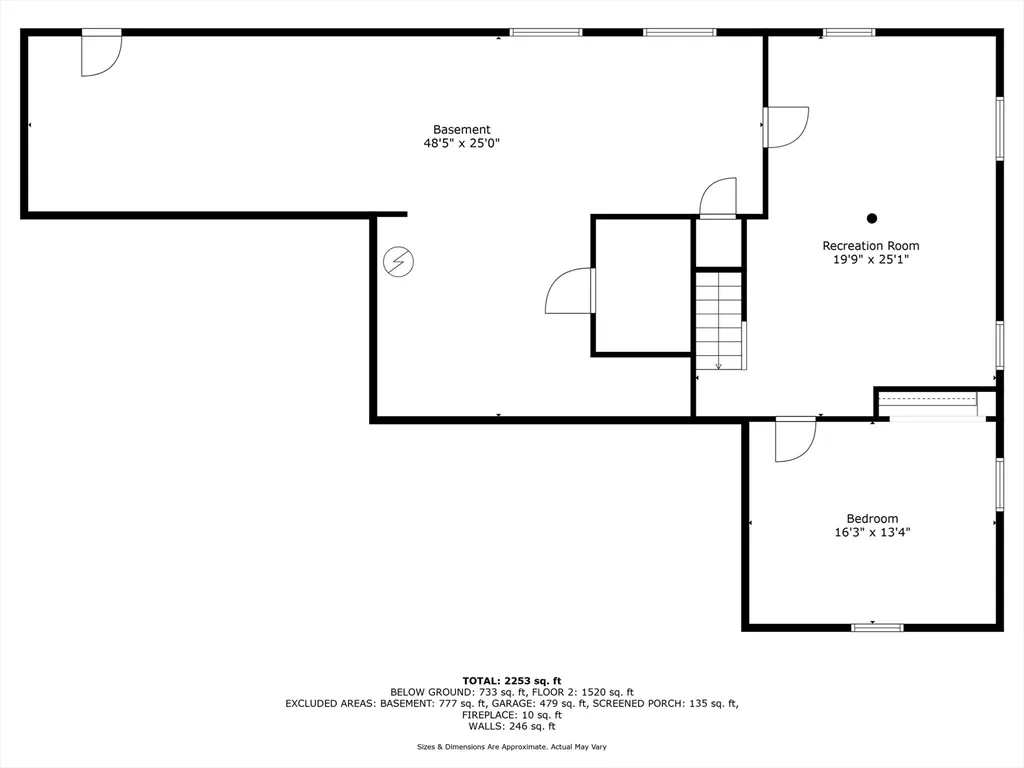
- Sqr Footage2253
- Lot Size0.34 Acres
Data Source:
Massachusetts MLS Property Info Network (MLSPIN)
Property Description
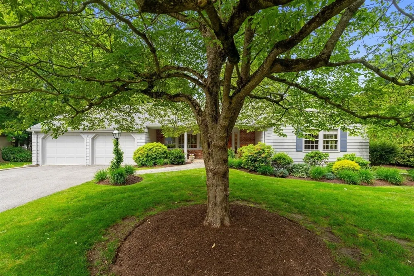
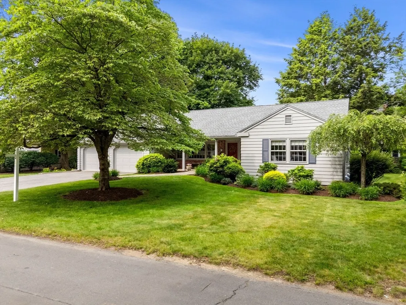
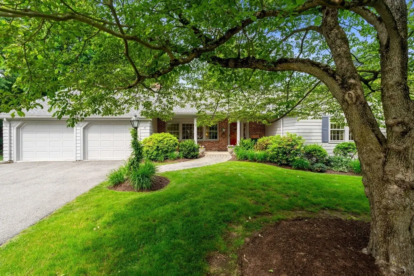
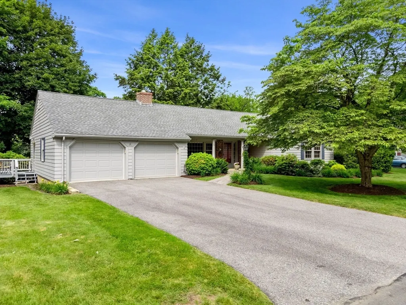
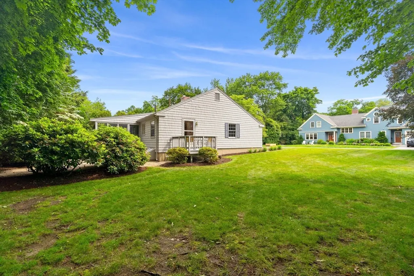
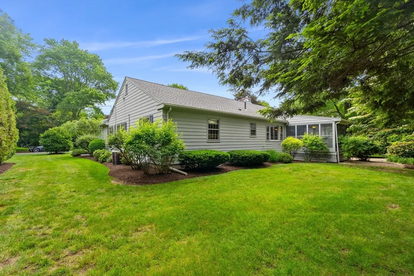
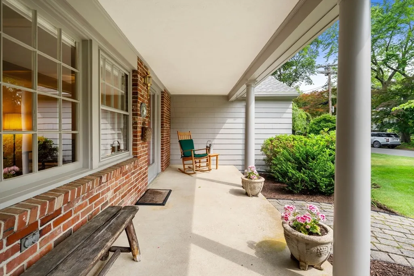
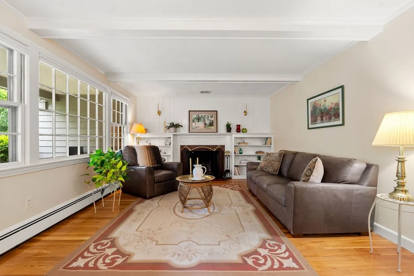
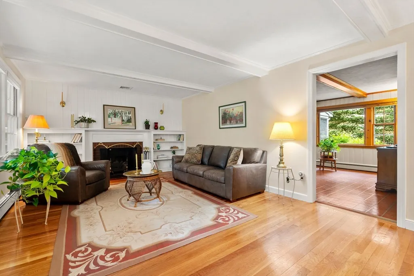
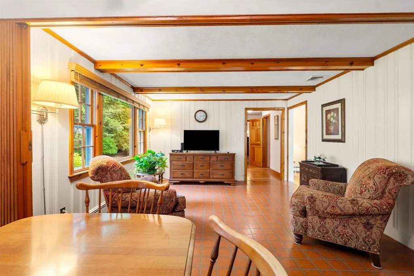
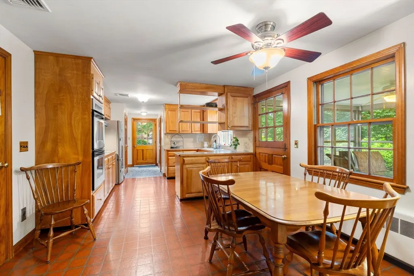
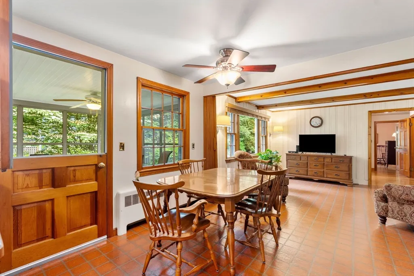
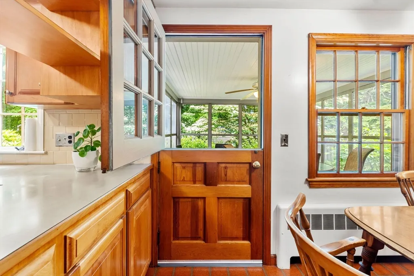
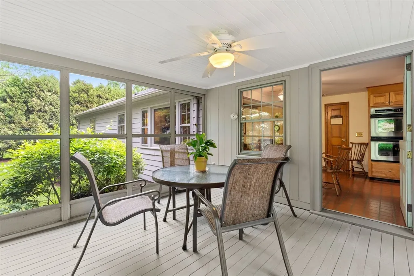
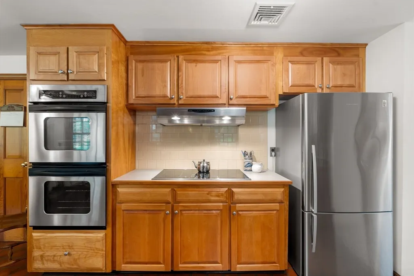
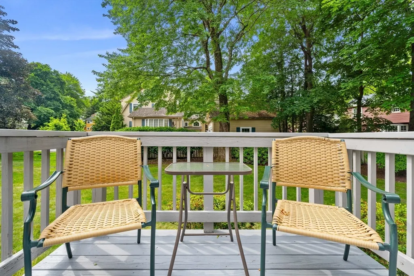
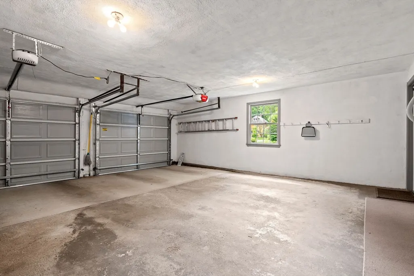
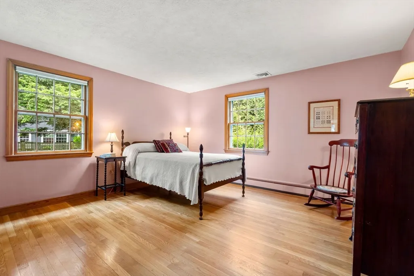
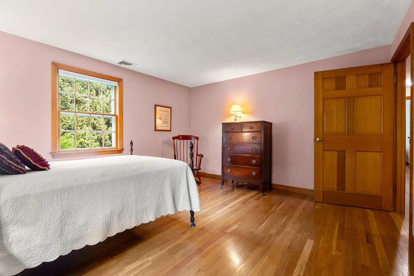
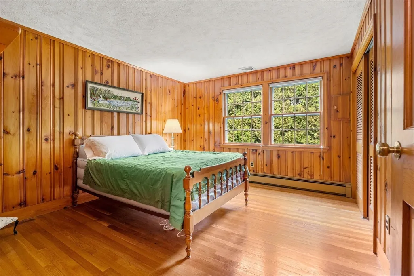
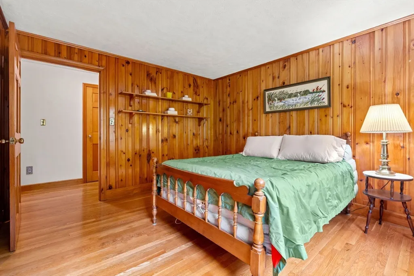
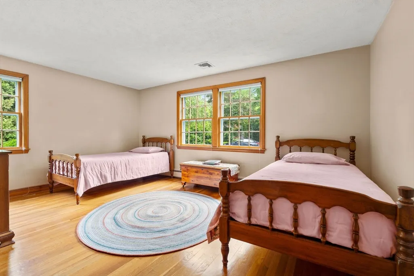
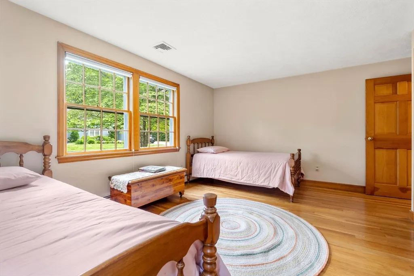
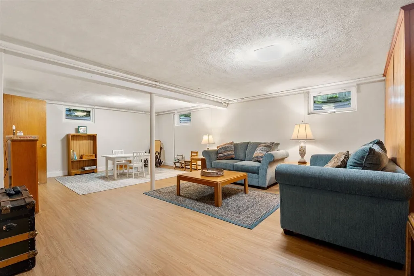
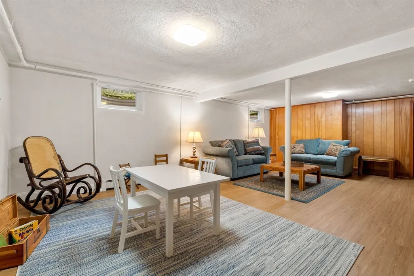
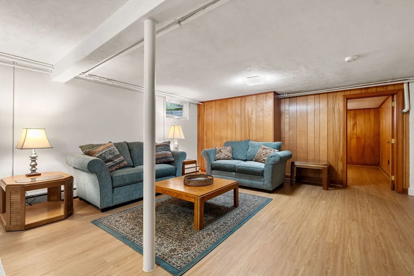
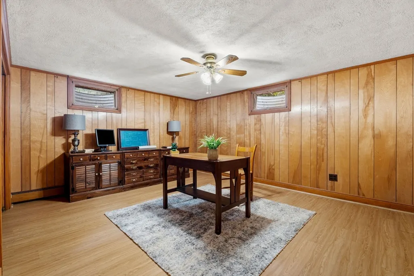
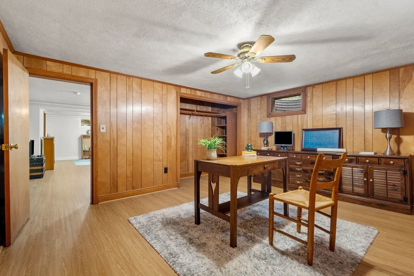
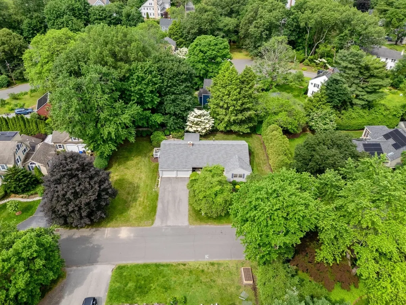
Discover this custom-built, meticulously maintained 4-bedroom ranch with attached 2-car garage situated in one of Lexington's most desirable neighborhoods. Thoughtfully designed with comfort and accessibility in mind, the home features wide doorways, no interior thresholds, a cozy fireplace in the living room, and a spacious, open-concept kitchen, dining area, and family room. Bonus finished space on lower level perfect for playroom, exercise or office. Enjoy effortless living with central air conditioning and a screened-in porch overlooking a stunningly landscaped backyard - perfect for relaxing summer evenings. Move right in and enjoy the home as-is, or bring your vision to life - whether updating or expanding, the possibilities are endless in this prime location.
| Price History |
|---|
General Features
| Cooling | Central Air |
|---|---|
| Building Area Units | Square Feet |
| Year Built | 1959 |
| Elementary School | Hastings |
| Appliances | Gas Water Heater,Water Heater,Oven,Dishwasher,Disposal,Refrigerator,Vacuum System |
| Accessibility | Handicap Accessible,Accessible Entrance |
| Patio/Porch Features | Porch,Screened,Deck |
| Lot Size Square Feet | 14768 |
| Lot Size Units | Acres |
| Middle/Junior High School | Diamond |
| Garage Y/N | Yes |
| Architectural Style | Ranch |
| Primary Bedroom Level | First |
| County | Middlesex |
| Close Price | 1600000 |
| Tax Year | 2025 |
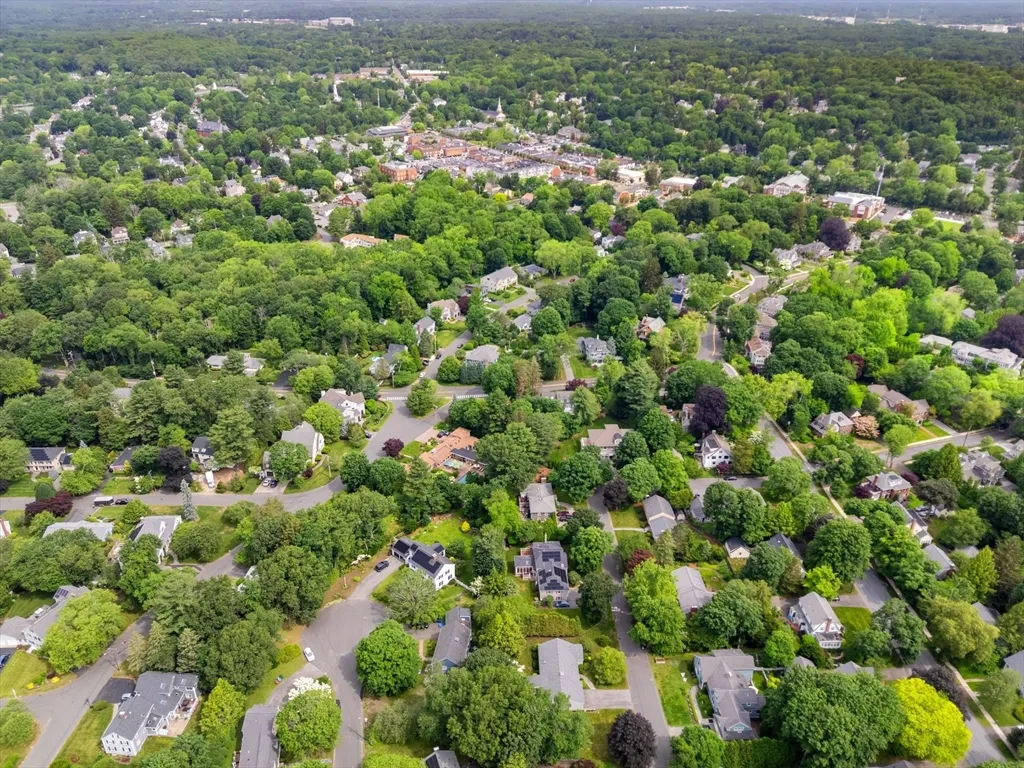
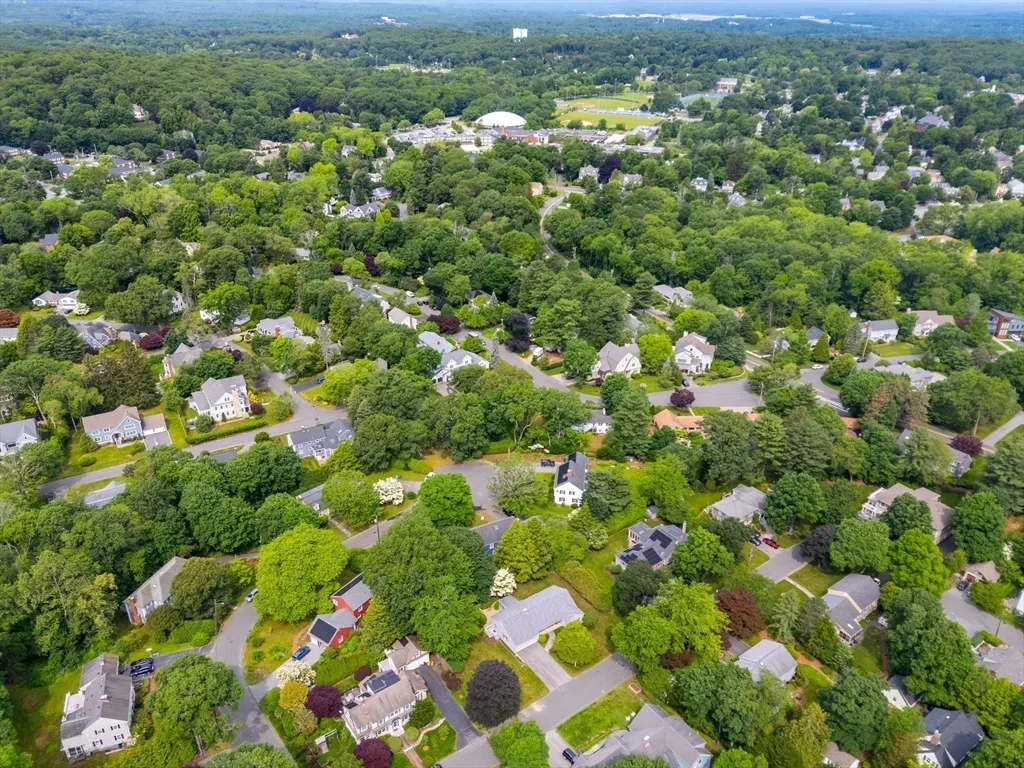
| Community Features | Public Transportation,Shopping,Pool,Tennis Court(s),Park,Bike Path,Public School |
| Property Type | Residential |
| Senior Community Y/N | No |
| Home Warranty Y/N | No |
| Utilities | for Electric Range,for Electric Oven,for Electric Dryer,Washer Hookup |
| Sewer | Public Sewer |
| Total Rooms | 8 |
| Electric | Circuit Breakers |
| Certified Treated | Unknown |
| Standard Status | Closed |
| City | Lexington |
| Current Financing | Conv. Fixed |
| High School | Lhs |
| Status | Sold |
| Roof | Shingle |
| Exclusions | None |
| Tax Assessed Value | 1425000 |
| Tax Annual Amount | 17428 |
| Zoning | RES |
| Full Baths | 1 |
| Heating | Baseboard,Natural Gas |
| Attached Garage | Yes |
| Year Built Details | Actual |
| Construction Materials | Frame |
| Property Subtype | Single Family Residence |
| Carport Y/N | No |
| Year Built Source | Public Records |
| Directions | Highland Ave to Minola Rd |
| HOA | No |
| Property Attached Y/N | No |
| Garage Spaces | 2 |
Interior Features
| Total Fireplaces | 1 |
|---|---|
| Primary Bedroom Features | Cedar Closet(s),Flooring - Hardwood,Handicap Accessible |
| Primary Bedroom Width | 13 |
| Bedroom 3 Level | First |
| Primary Bedroom Area | 208 |
| Second Bedroom Width | 12 |
| Kitchen Level | Main,First |
| Living Room Width | 12 |
| Fireplace Y/N | Yes |
| Bedroom 4 Area | 208 |
| Bedroom 4 Level | Basement |
| Family Room Area | 169 |
| Primary Bathroom Features | No |
| Total Bedrooms | 4 |
| Bedroom 3 Features | Closet,Flooring - Hardwood,Handicap Accessible |
| Family Room Features | Flooring - Vinyl,Handicap Accessible,Deck - Exterior,Exterior Access,Open Floorplan |
| Living Room Features | Closet,Flooring - Hardwood,Handicap Accessible |
| Total Baths | 2 |
| Air Conditioning Y/N | Yes |
| Basement | Full,Partially Finished,Interior Entry,Bulkhead,Sump Pump |
| Bedroom 2 Features | Cedar Closet(s),Flooring - Hardwood,Handicap Accessible |
| Kitchen Length | 22 |
| Bathroom 2 Level | First |
| Family Room Width | 13 |
| Living Room Length | 21 |
| Interior Amenities | Central Vacuum |
| Kitchen Area | 264 |
| Bedroom 4 Width | 13 |
| Bedroom 3 Length | 12 |
| Bathroom 1 Level | Main,First |
| Bedroom 3 Width | 11 |
| Second Bedroom Length | 14 |
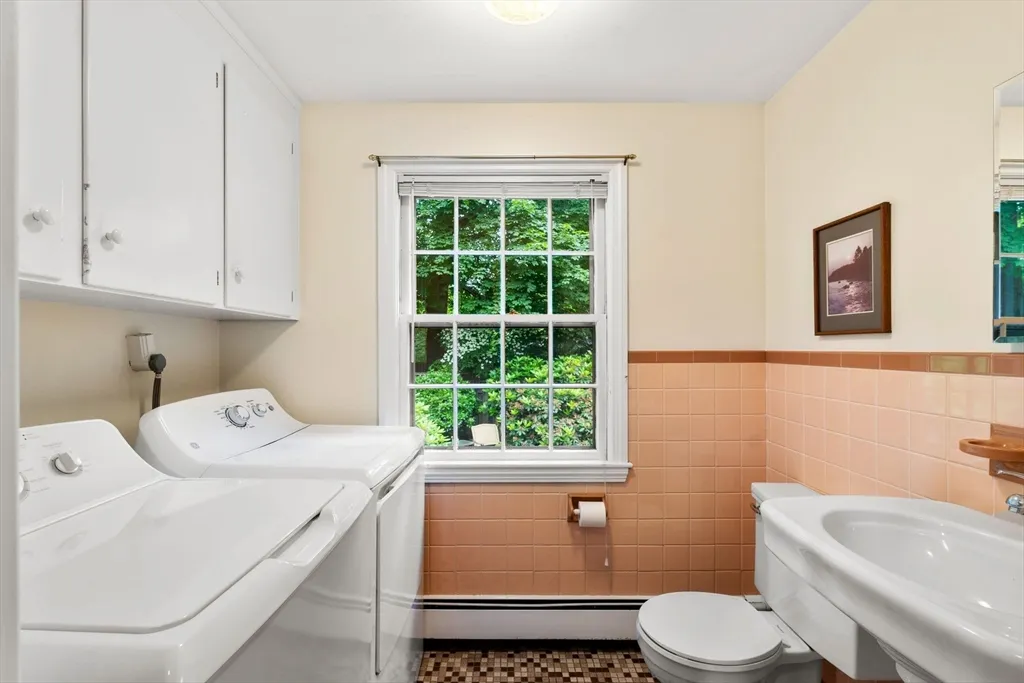
| Laundry Features | Dryer Hookup - Electric,Washer Hookup,Electric Dryer Hookup |
| Living Room Level | Main,First |
| Family Room Length | 13 |
| Bedroom 4 Length | 16 |
| Kitchen Features | Ceiling Fan(s),Flooring - Vinyl,Dining Area,Open Floorplan |
| Kitchen Width | 12 |
| Heating Y/N | Yes |
| Family Room Level | Main,First |
| Fireplace Features | Living Room |
| Primary Bedroom Length | 16 |
| Second Bedroom Level | First |
| Living Room Area | 252 |
| Flooring | Tile,Vinyl,Hardwood,Flooring - Stone/Ceramic Tile |
| Bedroom 3 Area | 132 |
| Main Level Bathrooms | 1 |
| Half Baths | 1 |
| Bedroom 2 Area | 168 |
Exterior Features
| Exterior Amenities | Porch,Porch - Screened,Deck,Professional Landscaping |
|---|---|
| Road Frontage Type | Public |
| Open Parking Y/N | Yes |
| Covered Spaces | 2 |
| Lot Features | Level |
| Lot Size Area | 0.34 |
| Foundation Details | Concrete Perimeter |
| Building Area Total | 2253 |
| Lot Size Acres | 0.34 |
| Street Name | Minola |
| Parking Features | Attached,Garage Door Opener,Paved Drive,Off Street,Paved |
| Spa | No |
| Total Parking | 4 |
| Waterfront Y/N | No |
| Water Source | Public |
Amenities
- Foreclosure
- Views
- Short Sale
- New Construction
- Adult 55+
- Lease To Own
- No HOA Fees
- Furnished
- Primary On Main
- Air Conditioning
- Seller Finance
- Green
- Fixer Upper
- Horse
- Golf
- Fireplace
- Deck
- Garage
- Basement
- Pool
Property vs Single Family Average in 02421
Price
Year Built
 Massachusetts MLS Property Info Network (MLSPIN) - The property listing data and information set forth herein were provided to MLS Property Information Network, Inc. from third party sources, including sellers, lessors and public records, and were compiled by MLS Property Information Network, Inc. The property listing data and information are for the personal, non commercial use of consumers having a good faith interest in purchasing or leasing listed properties of the type displayed to them and
 Copyright 2026 PrimeMLS. All rights reserved. This information is deemed reliable, but not guaranteed. The data relating to real estate displayed on
this Site comes in part from the IDX Program of PrimeMLS. The information
being provided is for consumers' personal, non-commercial use and may
not be used for any purpose other than to identify prospective properties
consumers may be interested in purchasing. Data last updated September 25, 2026 4:01 AM UTC
Copyright 2026 PrimeMLS. All rights reserved. This information is deemed reliable, but not guaranteed. The data relating to real estate displayed on
this Site comes in part from the IDX Program of PrimeMLS. The information
being provided is for consumers' personal, non-commercial use and may
not be used for any purpose other than to identify prospective properties
consumers may be interested in purchasing. Data last updated September 25, 2026 4:01 AM UTC
