
Sold: Oct 23, 2025



Address
665 Lowell Street # 58, Lexington, MA
Price
$ 800,000
Property Attributes
- MLS#73426223
- TypeCondos
- Listing Status Sold
- CountyMIDDLESEX
- CityLexington
- Zip02421
- StyleLow-Rise
- Year Built1995
- Taxes$ 8647
- Price$ 800,000
- Bedrooms2
- Full Bathrooms2
- Half Bathrooms1
- Sqr Footage1437
Data Source:
Massachusetts MLS Property Info Network (MLSPIN)
Property Description
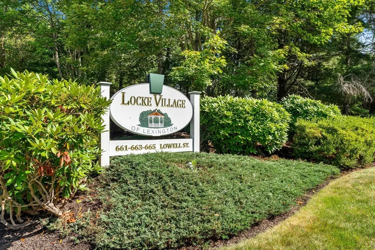
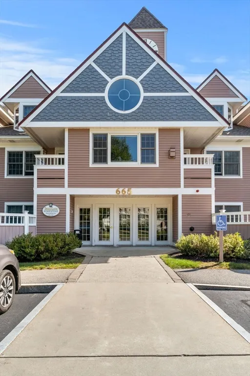
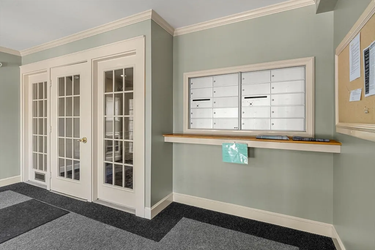
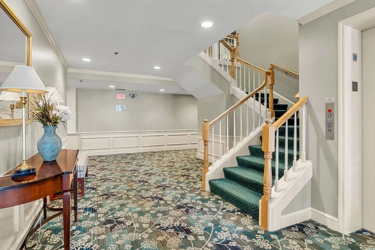
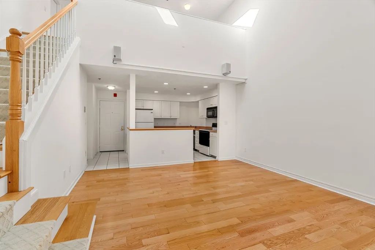
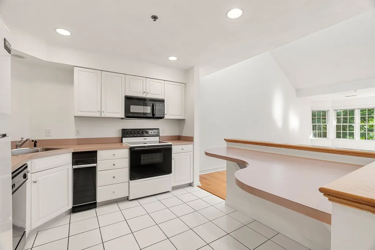
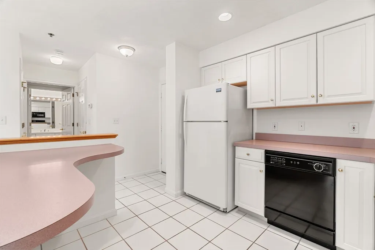
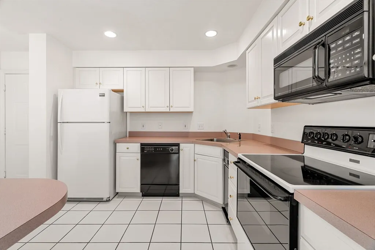
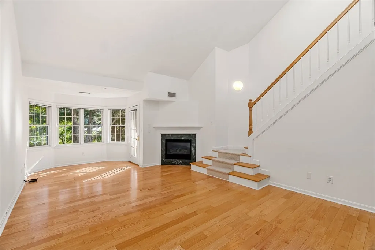
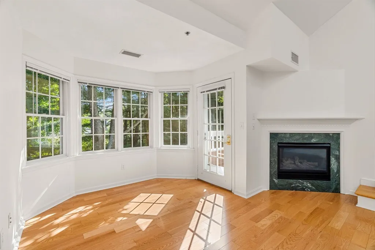
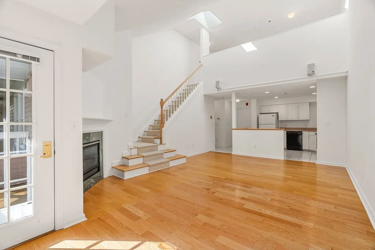
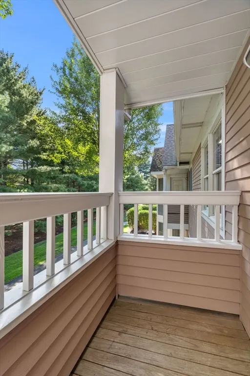
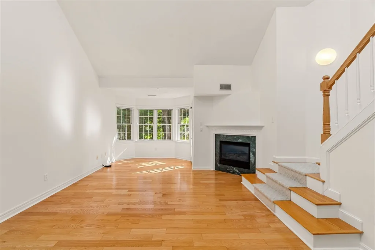
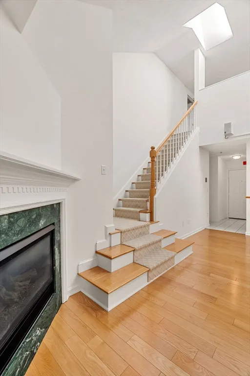
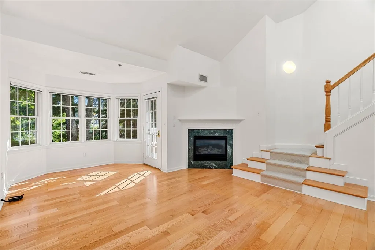
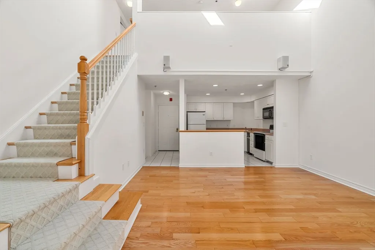
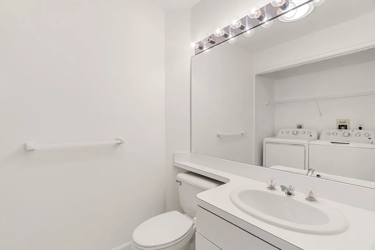
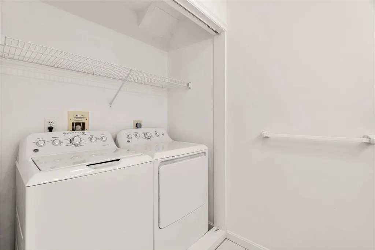
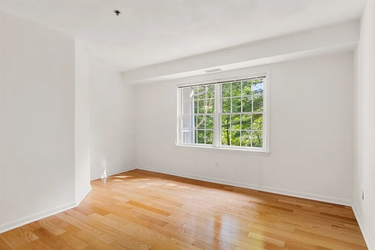
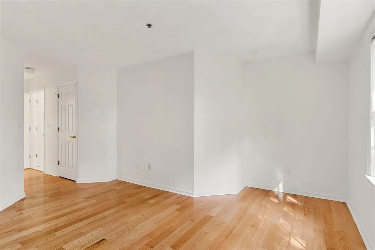
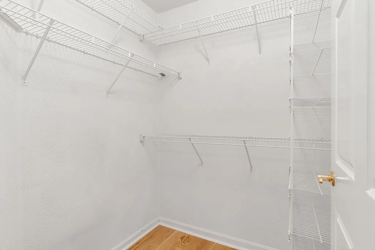
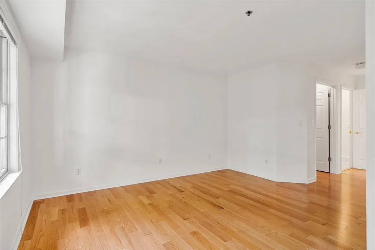
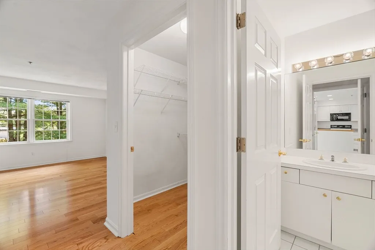
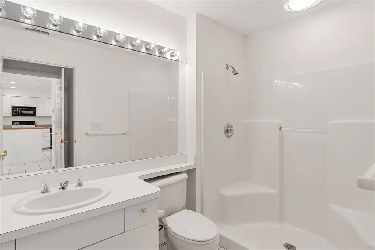
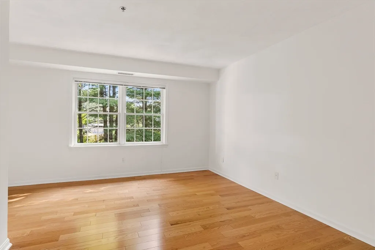
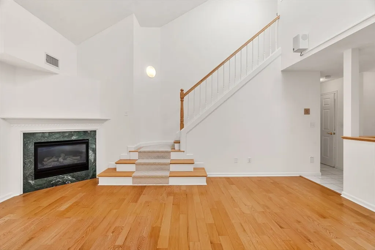
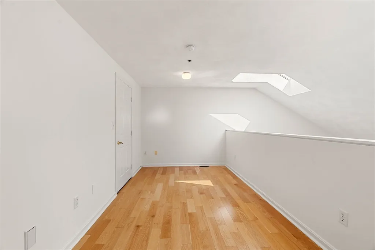
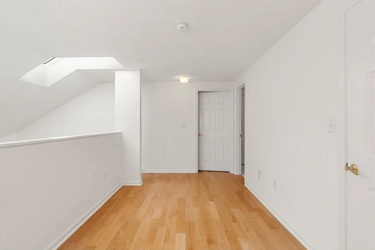
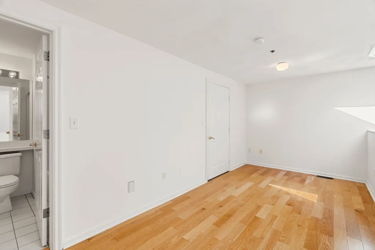
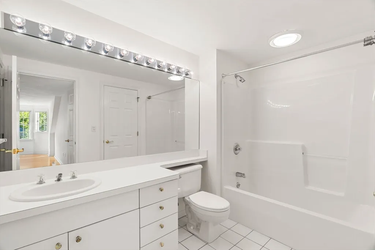
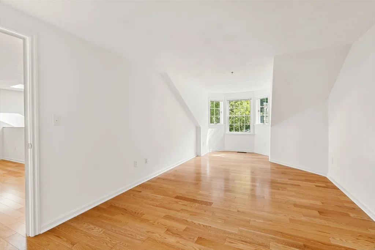
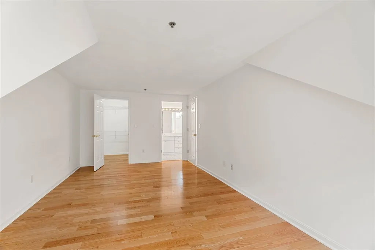
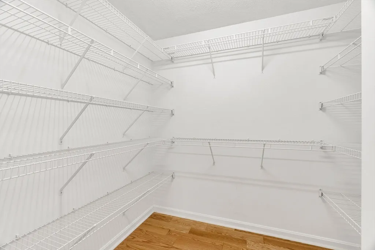
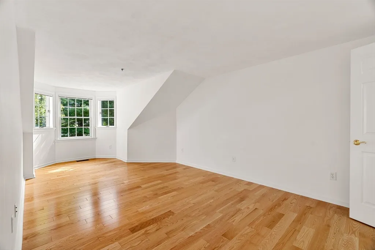
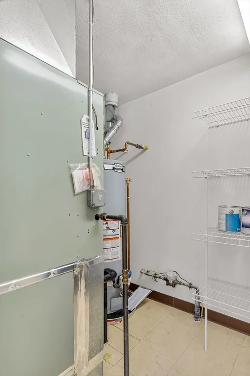
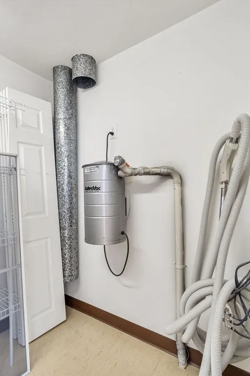
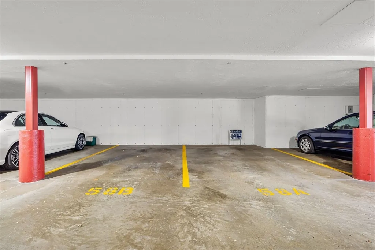
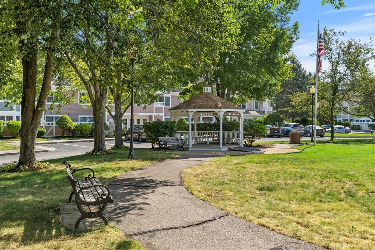
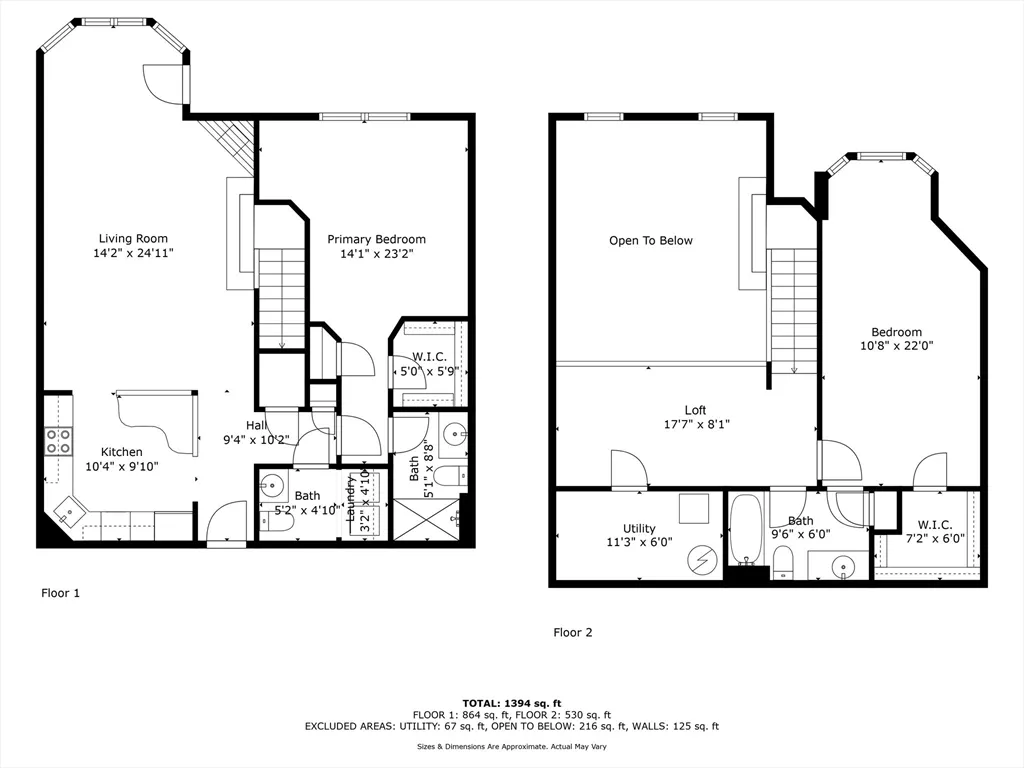
Welcome to Locke Village in Lexington, where comfort, convenience, and community come together. From the moment you arrive, you’ll appreciate the ease of two heated garage spaces, elevator access, and the charm of this beautifully cared-for neighborhood. Inside, the sun-splashed living room welcomes you with soaring cathedral ceilings, a cozy fireplace, and a French door that opens to your private deck—perfect for morning coffee or evening relaxation. The main-floor primary suite offers a peaceful retreat with its own walk-in closet, while the powder room includes a full-size washer and dryer for everyday ease. The open kitchen, complete with a walk-in pantry, makes cooking and entertaining effortless. Upstairs, a bright loft leads to a spacious bedroom with a generous walk-in closet and private bath. With natural gas heat, hot water, and extra storage, everything you need for comfortable living is here. At Locke Village, you’ll enjoy not just a home, but a lifestyle.
| Price History |
|---|
General Features
| Cooling | Central Air |
|---|---|
| Building Area Units | Square Feet |
| Year Built | 1995 |
| Unit Number | 58 |
| Elementary School | Fiske |
| Appliances | Range,Dishwasher,Disposal,Refrigerator,Washer,Dryer,Vacuum System |
| Accessibility | Accessible Entrance |
| Security Features | Intercom |
| Patio/Porch Features | Porch |
| Structure Type | Low-Rise |
| Lot Size Units | Acres |
| Middle/Junior High School | Diamond |
| Parcel Number | 557551 |
| Garage Y/N | Yes |
| Primary Bedroom Level | Second |
| Pets Allowed | No |
| County | Middlesex |
| Other Structures | Gazebo |
| Close Price | 800000 |
| Tax Year | 2025 |
| Community Features | Public Transportation,Shopping,Medical Facility,Highway Access,Public School |
| Showing Instructions | Schedule with ShowingTime,Please Leave Lights On |
| Association Fee Includes | Insurance,Maintenance Structure,Road Maintenance,Maintenance Grounds,Snow Removal,Trash,Reserve Funds |
| Property Type | Residential |
| Assoc Fee Paid Per | Monthly |
| Senior Community Y/N | No |
| Home Warranty Y/N | No |
| Stories Count | 2 |
| Utilities | for Electric Range,for Gas Dryer,Washer Hookup |
| Sewer | Public Sewer |
| Entry Location | Unit Placement(Upper) |
| Total Rooms | 5 |
| Association Amenities | Elevator(s),Clubroom,Clubhouse |
| Certified Treated | None |
| Standard Status | Closed |
| Disclosures | Offers if any are due Monday Sept 8TH 3:00 pm |
| City | Lexington |
| Current Financing | Conv. Fixed |
| High School | Lhs |
| Building Name | Locke Village |
| Status | Sold |
| Roof | Shingle |
| Exclusions | None |
| Tax Assessed Value | 707000 |
| HOA Fee | 531 |
| Tax Annual Amount | 8647 |
| Zoning | RD |
| Full Baths | 2 |
| Heating | Central,Forced Air,Natural Gas |
| Attached Garage | Yes |
| Year Built Details | Actual |
| Construction Materials | Frame |
| Electric | Circuit Breakers |
| Property Subtype | Condominium |
| Carport Y/N | No |
| Year Built Source | Public Records |
| Directions | End of Lowell St near Burlington town line |
| Number Of Units Total | 62 |
| Garage Spaces | 2 |
Interior Features
| Total Fireplaces | 1 |
|---|---|
| Primary Bedroom Features | Bathroom - Full,Closet - Linen,Walk-In Closet(s),Flooring - Wood,Handicap Accessible |
| Primary Bedroom Width | 23 |
| Above Grade Finished Area | 1437 |
| Primary Bedroom Area | 322 |
| Second Bedroom Width | 22 |
| Kitchen Level | Second |
| Living Room Width | 25 |
| Fireplace Y/N | Yes |
| Window Features | Skylight(s),Insulated Windows |
| Primary on Main | 242 |
| Primary Bathroom Features | Yes |
| Entry Level | 2 |
| Total Bedrooms | 2 |
| Living Room Features | Skylight,Cathedral Ceiling(s),Flooring - Wood,Balcony - Exterior,French Doors,Handicap Accessible,Open Floorplan |
| Total Baths | 3 |
| Air Conditioning Y/N | Yes |
| Basement | No |
| Bedroom 2 Features | Bathroom - Full,Walk-In Closet(s),Flooring - Wood |
| Kitchen Length | 10 |
| Living Room Length | 14 |
| Interior Amenities | Bathroom - Full,Closet,Loft,Central Vacuum,Wired for Sound,Elevator |
| Kitchen Area | 100 |
| Dining Room Level | Second |
| Kitchen Features | Flooring - Stone/Ceramic Tile,Dining Area,Breakfast Bar / Nook,Open Floorplan |
| Second Bedroom Length | 11 |
| Laundry Features | Bathroom - Half,Flooring - Stone/Ceramic Tile,Handicap Equipped,Electric Dryer Hookup,Washer Hookup,Second Floor,In Unit,Gas Dryer Hookup |
| Living Room Level | Second |
| Kitchen Width | 10 |
| Heating Y/N | Yes |
| Fireplace Features | Living Room |
| Primary Bedroom Length | 14 |
| LivingAreaSource | Public Record |
| Second Bedroom Level | Third |
| Living Room Area | 350 |
| Flooring | Wood Laminate,Wood |
| Total Stories | 2 |
| Half Baths | 1 |
| Bedroom 2 Area | 242 |
Exterior Features
| Exterior Amenities | Porch,Gazebo,Professional Landscaping |
|---|---|
| Other Equipment | Intercom |
| Covered Spaces | 2 |
| Building Area Total | 1437 |
| Parking Features | Under,Garage Door Opener,Storage,Deeded,Common,Guest,Paved |
| Spa | No |
| Waterfront Y/N | No |
| Water Source | Public |
Amenities
- Foreclosure
- Views
- Short Sale
- New Construction
- Adult 55+
- Lease To Own
- No HOA Fees
- Furnished
- Pets
- Primary On Main
- Air Conditioning
- Seller Finance
- Green
- Fixer Upper
- Horse
- Golf
- Fireplace
- Deck
- Garage
- Basement
- Pool
Property vs Condos Average in 02421
Price
Taxes
Year Built
 Massachusetts MLS Property Info Network (MLSPIN) - The property listing data and information set forth herein were provided to MLS Property Information Network, Inc. from third party sources, including sellers, lessors and public records, and were compiled by MLS Property Information Network, Inc. The property listing data and information are for the personal, non commercial use of consumers having a good faith interest in purchasing or leasing listed properties of the type displayed to them and
 Copyright 2026 PrimeMLS. All rights reserved. This information is deemed reliable, but not guaranteed. The data relating to real estate displayed on
this Site comes in part from the IDX Program of PrimeMLS. The information
being provided is for consumers' personal, non-commercial use and may
not be used for any purpose other than to identify prospective properties
consumers may be interested in purchasing. Data last updated September 25, 2026 5:22 PM UTC
Copyright 2026 PrimeMLS. All rights reserved. This information is deemed reliable, but not guaranteed. The data relating to real estate displayed on
this Site comes in part from the IDX Program of PrimeMLS. The information
being provided is for consumers' personal, non-commercial use and may
not be used for any purpose other than to identify prospective properties
consumers may be interested in purchasing. Data last updated September 25, 2026 5:22 PM UTC
