










Address
42 Harrigan Street, Bethlehem, NH
Price
$ 225,000
Property Attributes
- MLS#5111242
- TypeSingle Family
- Listing Status Active
- CountyGRAFTON
- CityBethlehem
- AreaGrafton
- Zip03574
- StyleCottage/Camp
- Year Built1930
- Price$ 225,000
- Bedrooms3
- Full Bathrooms1
- Half Bathrooms1
- Sqr Footage846
- Lot Size0.19 Acres
Data Source:
PrimeMLS
Property Description
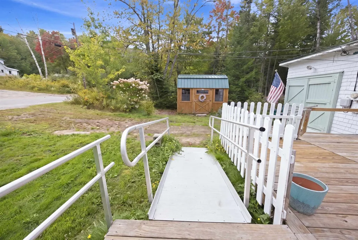
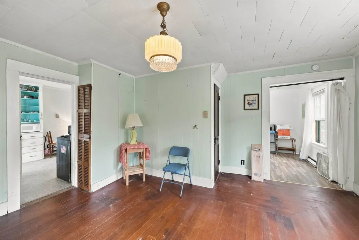
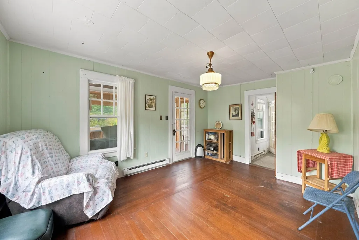
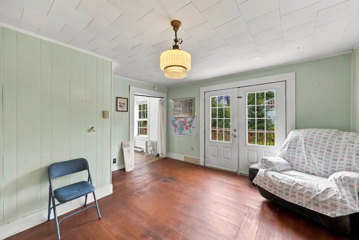
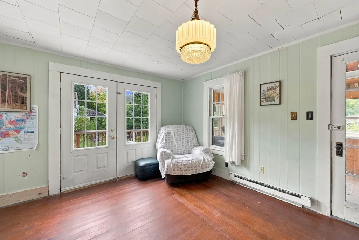
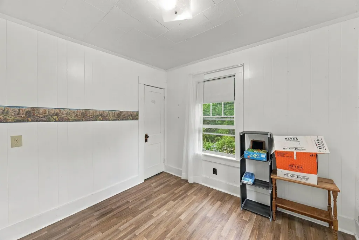
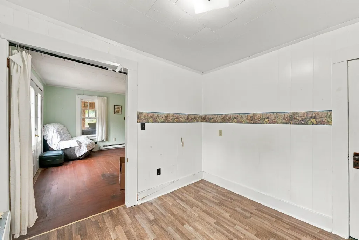
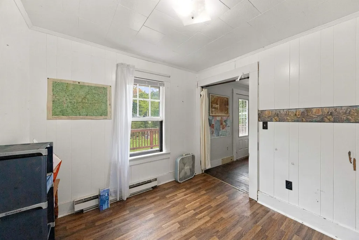
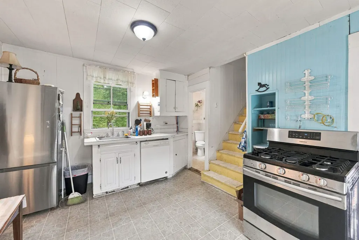
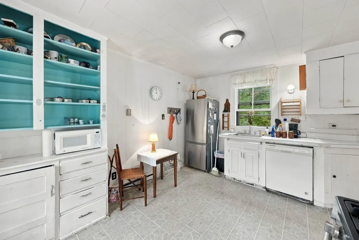
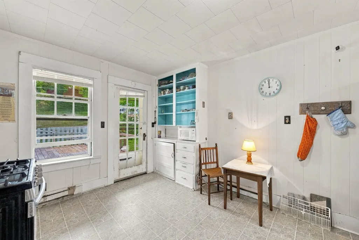
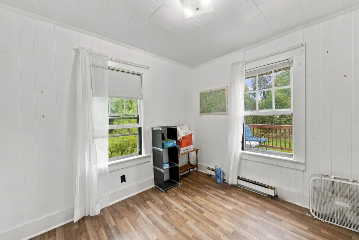
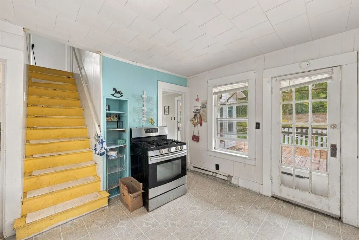
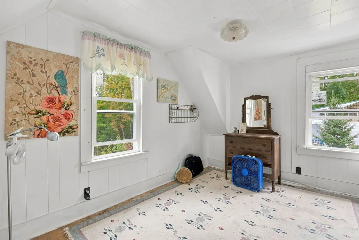
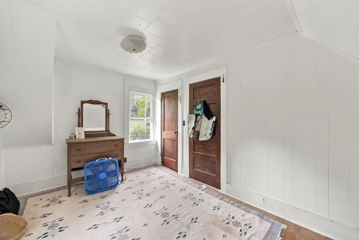
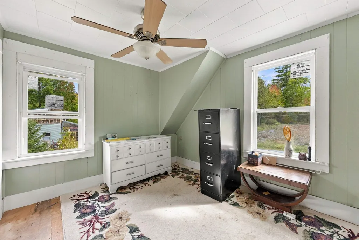
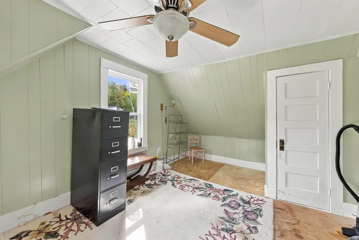
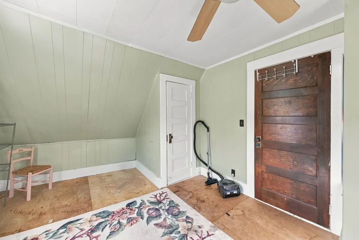
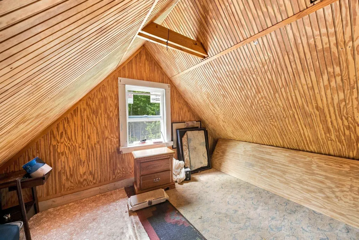
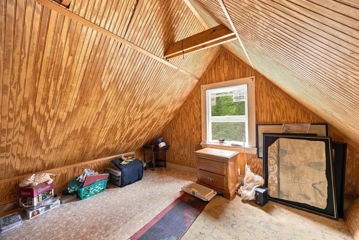
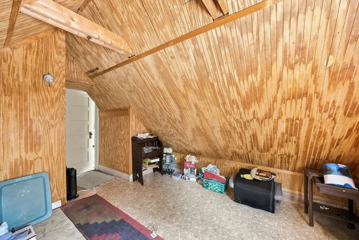
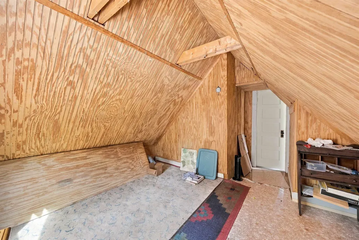
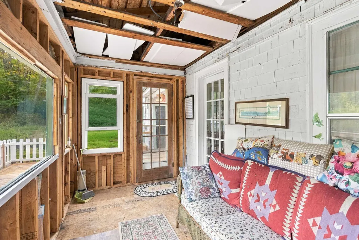
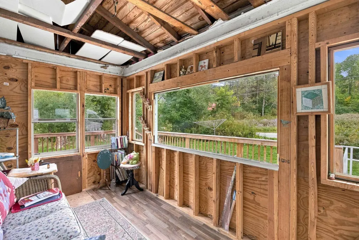
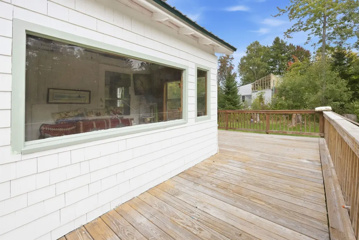
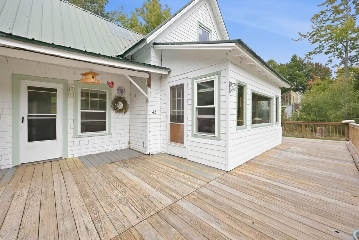
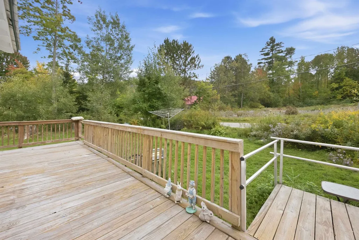
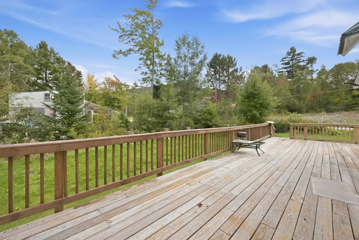
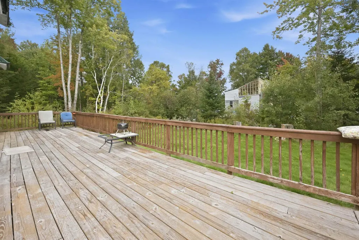
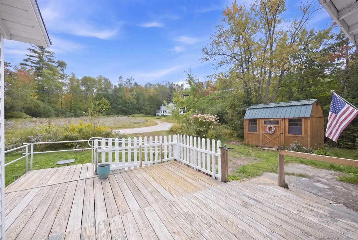
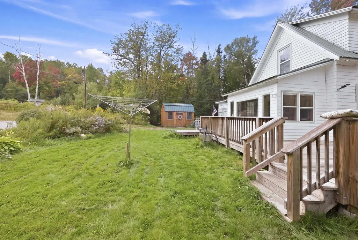
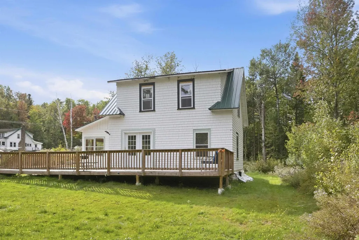
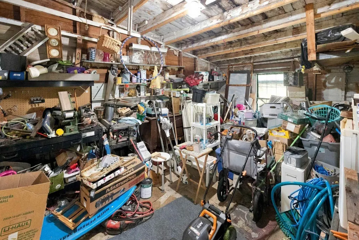
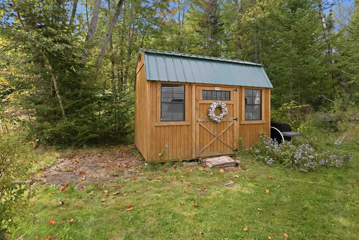
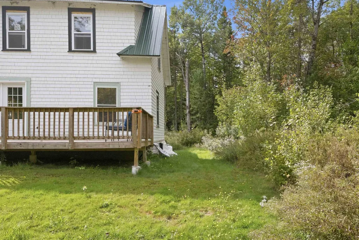
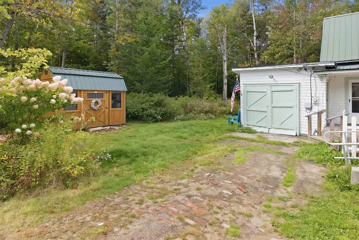
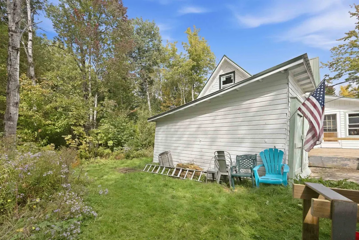
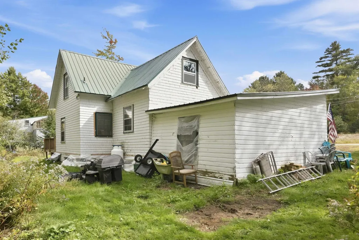
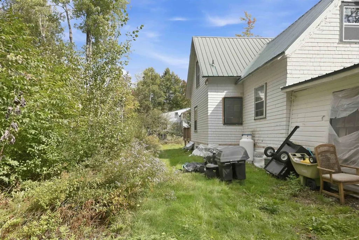
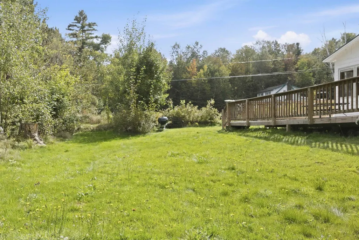
Opportunity awaits in this charming home surrounded by trees and natural beauty, offering a combination of privacy, character, and potential. Bring your vision - with a few updates this home provides an excellent foundation for those looking to add their own personal touches and create something special. The main level features a bright and inviting living area, a spacious kitchen with ample cabinet space, and an abundance of windows that fill the home with natural light. Multiple flexible rooms and comfortable bedrooms offer versatility, while the enclosed porch/sunroom provides a peaceful space to relax and enjoy the wooded surroundings. Head outside onto the large wood deck overlooking the private, tree-lined yard. A new amish shed offers additional storage, and the unfinished space upstairs provides even more potential. With some thoughtful improvements, this property could make an excellent Airbnb, short-term rental, or long-term investment, offering the opportunity to create a highly desirable retreat in a beautiful setting. Come and see this.
| Price History | |
|---|---|
| 9/23/2026 | Listed $225,000 |
General Features
| Road Frontage | TBD |
|---|---|
| Sewer | Public |
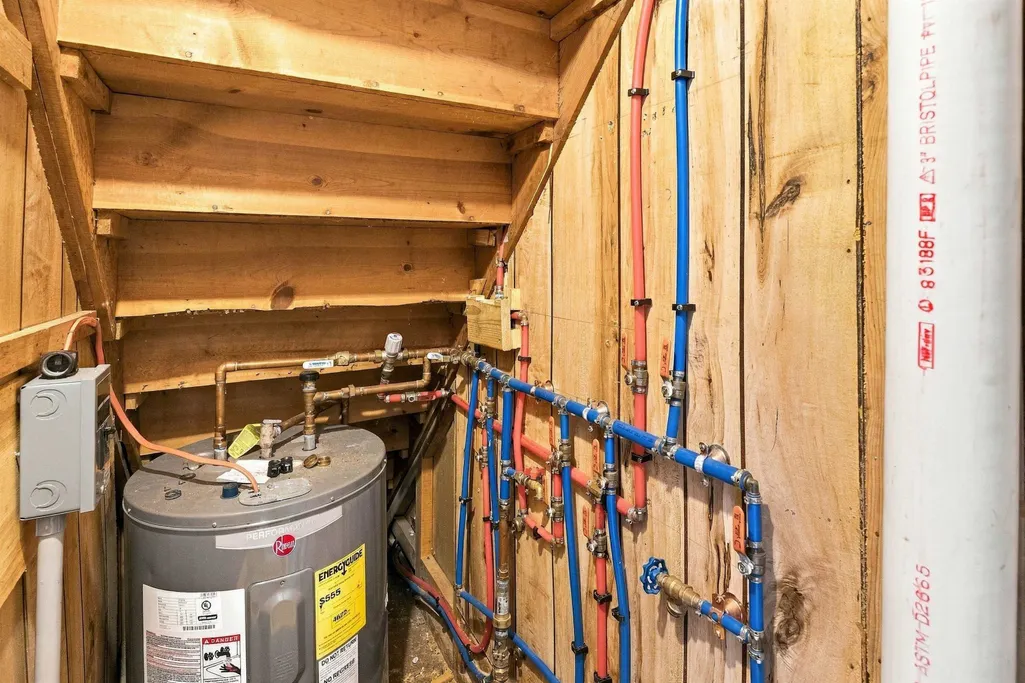
| Heating | Electric |
| Cooling | None |
| Utilities | None |
| Roof | Metal |
| Appliances | Dishwasher,Gas Range,Refrigerator |
| Garage | Yes |
| Flood Zone | Unknown |
| Zoning | R |
| Exclusions | Seller's belonging. |
| Full Baths | 1 |
| Half Baths | 1 |
| Bathrooms | 2 |
| Year Built | 1930 |
| Electric | Circuit Breaker(s) |
| Style | Cottage/Camp |
| Stories Count | 2 |
| Type | Single Family |
| Property Condition | Existing |
| Assessment Amount | 119500 |
| Accessibility Features | Zero-Step Entry Ramp |
| Tax Year | 2025 |
| Covenants | Unknown |
| Construction Materials | Wood Siding |
| Directions | From Main St to Agassiz St to Harrigan St |
| City | Bethlehem |
| Property Class | Residential |
| Seasonal | Unknown |
| DOM | 2 |
| Price Per Sq Ft Total AG | 265.96 |
| Last Updated | 09/23/2026 21:35:56 |
Interior Features
| Interior Amenities | Indoor Storage |
|---|---|
| Basement | No |
| Flooring | Laminate,Plywood,Vinyl,Wood |
| Beds | 3 |
| Total Rooms | 4 |
| Room 1 Level | 1 |
| Internet | Unknown |
| Total Finished Area | 846 |
| Room 7 Type | Living Room |
| Room 7 Level | 1 |
| Room 7 Dimensions | 14.2x15.4 |
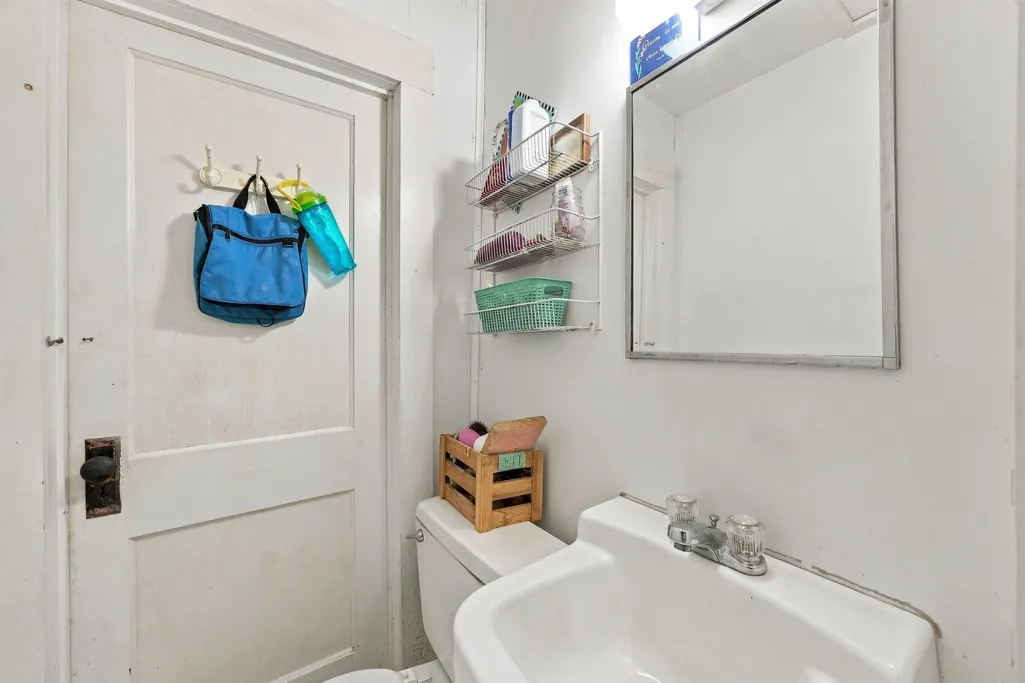
| Room 6 Type | Bathroom Half |
| Room 6 Level | 2 |
| Room 6 Dimensions | 4.7x3.5 |
| Room 5 Type | Bathroom Full |
| Room 5 Level | 1 |
| Room 5 Dimensions | 6.6x5.4 |
| Room 4 Type | Primary Bedroom |
| Room 4 Level | 2 |
| Room 4 Dimensions | 8.9x15.4 |
| Room 3 Type | Bedroom |
| Room 3 Level | 2 |
| Room 3 Dimensions | 11.1x15.4 |
| Room 2 Type | Kitchen |
| Room 2 Level | 1 |
| Room 2 Dimensions | 13.3x13.6 |
| Room 1 Type | Bedroom |
| Room 1 Dimensions | 8.9x9.8 |
Exterior Features
| Lot Features | Level |
|---|---|
| Exterior Amenities | Deck,Screened Porch,Shed |
| Driveway | Dirt |
| Lot Size Area | 0.19 |
| Water Source | Public |
| Garage Capacity | 1 |
| Foundation | Post/Piers |
| Lot | 41 |
| Road Frontage Type | Public |
| Surveyed | Unknown |
| Lot Size Square Feet | 8276 |
Amenities
- Foreclosure
- Views
- Short Sale
- New Construction
- Adult 55+
- Lease To Own
- No HOA Fees
- Furnished
- Primary On Main
- Air Conditioning
- Seller Finance
- Green
- Fixer Upper
- Horse
- Golf
- Fireplace
- Deck
- Garage
- Basement
- Pool
Property vs Single Family Average in 03574
Statistics provided by Inside Real Estate
Price
Year Built
Visits
 Massachusetts MLS Property Info Network (MLSPIN) - The property listing data and information set forth herein were provided to MLS Property Information Network, Inc. from third party sources, including sellers, lessors and public records, and were compiled by MLS Property Information Network, Inc. The property listing data and information are for the personal, non commercial use of consumers having a good faith interest in purchasing or leasing listed properties of the type displayed to them and
 Copyright 2026 PrimeMLS. All rights reserved. This information is deemed reliable, but not guaranteed. The data relating to real estate displayed on
this Site comes in part from the IDX Program of PrimeMLS. The information
being provided is for consumers' personal, non-commercial use and may
not be used for any purpose other than to identify prospective properties
consumers may be interested in purchasing. Data last updated September 25, 2026 4:01 AM UTC
Copyright 2026 PrimeMLS. All rights reserved. This information is deemed reliable, but not guaranteed. The data relating to real estate displayed on
this Site comes in part from the IDX Program of PrimeMLS. The information
being provided is for consumers' personal, non-commercial use and may
not be used for any purpose other than to identify prospective properties
consumers may be interested in purchasing. Data last updated September 25, 2026 4:01 AM UTC
